
 Contractor pricing
 Material coordination
 Scope planning
 Kitchen remodels
 Bathroom remodels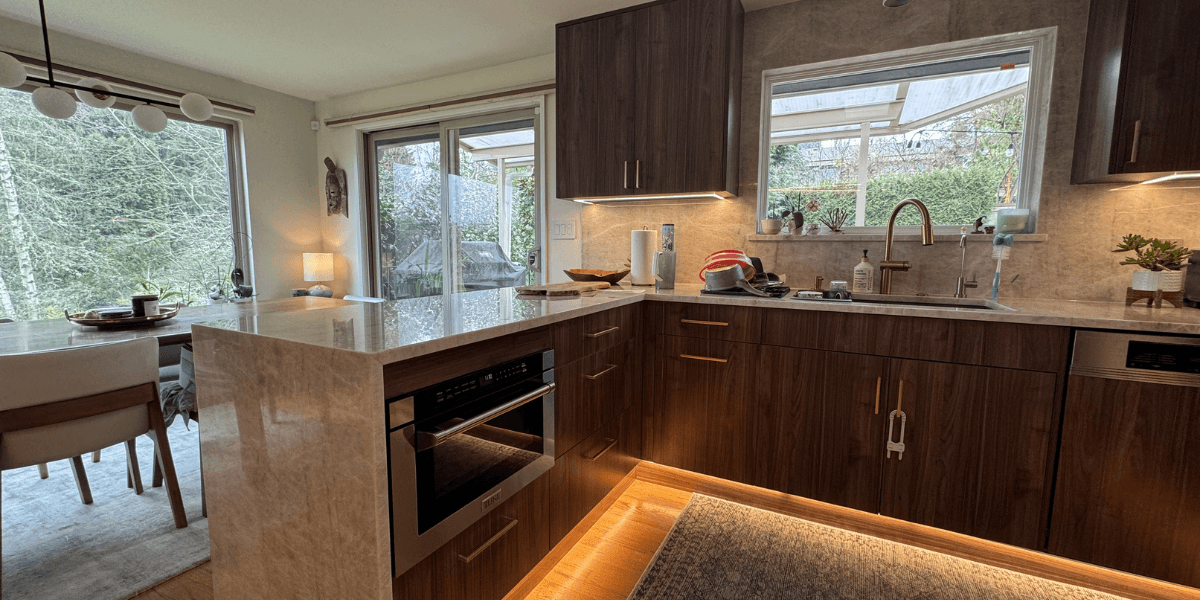
A small kitchen remodel sounds like it should be cheap. Smaller room, fewer cabinets, less countertop, less flooring, less everything, right?
Sometimes, yes. But in Seattle, the real answer is more annoying and more useful: a small kitchen saves money on finish quantities, but it does not remove the expensive parts of a remodel. You still have demolition, protection, plumbing, electrical, layout decisions, drywall, paint, flooring transitions, cabinets, countertop templating, inspections, coordination, and the lovely surprise category called "what we found after opening the wall."
So if you are searching small kitchen remodel cost, how much does a small kitchen remodel cost, how much does it cost to remodel a small kitchen, small kitchen renovation cost, small kitchen remodel cost without appliances, or how much to remodel a small kitchen, the right answer is not one fake national average. The right answer is a scope-based range.
For many small Seattle kitchens, a practical remodel can land around $30,000-$45,000 for labor and construction coordination when the layout changes but the project is not a full luxury rebuild. Once cabinets, countertops, flooring material, appliances, fixtures, permits, structural plans, and sales tax are added, the all-in number can move higher fast. If the kitchen has structural work, hidden plumbing/electrical/HVAC conflicts, custom cabinetry, a stone slab, or a new island with gas and power, the project can move into the $60,000-$95,000+ territory.
That does not mean every small kitchen has to become a monster. It means the estimate has to be honest about what is included.
Quick Cost Snapshot
Here is a simple planning snapshot for Seattle homeowners:
| Small kitchen scope | Planning range |
|---|---|
| Cosmetic refresh: paint, hardware, minor finish updates | $8,000-$18,000 |
| Same-layout small kitchen with finish upgrades | $20,000-$35,000 |
| Small kitchen remodel without appliances, but with labor, cabinets/counters/flooring coordination | $30,000-$45,000+ |
| Small kitchen with island, plumbing/gas/electrical relocation, new lighting and surfaces | $45,000-$70,000+ |
| Small kitchen tied to wall removal, structural review, major hidden utilities, or custom finishes | $70,000-$95,000+ |
Those ranges are not meant to scare you. They are meant to keep the conversation clean. A small kitchen can be modest if the layout stays simple and selections are controlled. It becomes expensive when "small" still includes every trade in the house.
A Real Planning Range From a Recent Renova Contractors LLC Kitchen Proposal
One recent Renova Contractors LLC kitchen proposal started as an open-concept kitchen remodel in the Seattle area. The homeowners wanted to open the kitchen to the dining area, create a central island with a gas cooktop and seating overhang, relocate the refrigerator and related utilities, update countertops, flooring and lighting, and evaluate whether the existing cabinets could be reused.
The preliminary construction labor range was $30,000-$40,000. That number was not an all-in dream number. It was specifically listed as construction labor, separate from plans, engineering, permits, structural construction, finish materials, fixtures and sales tax.
That is the most important part of small kitchen pricing: what the number includes.
The preliminary range was built around:
- Surface protection, dust control, demolition and disposal.
- Framing, plumbing, gas, electrical and drywall.
- Painting, flooring, cabinets and countertop labor.
- Trade sequencing, inspections, cleanup and walkthrough.
The line items looked like this:
| Scope / work area | Planning range |
|---|---|
| Site protection and mobilization | $800-$1,200 |
| Demolition and disposal | $1,800-$2,800 |
| Wall opening and non-structural framing | $1,500-$2,500 |
| Plumbing and gas relocation labor | $3,500-$4,500 |
| Electrical and lighting labor | $2,000-$3,000 |
| Drywall patching, priming and prep | $1,500-$2,500 |
| Painting labor | $3,500-$4,500 |
| Flooring installation labor | $2,500-$3,500 |
| Cabinet installation labor | $5,000-$6,000 |
| Countertop fabrication and installation labor | $6,000-$7,000 |
| Appliance connections and finish work | $800-$1,200 |
| Project coordination and final cleanup | $1,100-$1,300 |
That is why a small kitchen still costs real money. The room may be small, but the work still arrives in layers. You cannot install countertops before cabinets. You cannot close walls before rough plumbing and electrical are handled. You cannot template stone before the cabinet layout is real. You cannot pretend the gas cooktop is just a pretty appliance if a gas line has to be routed to the island.
Small Kitchen Remodel Cost Without Appliances
A lot of homeowners ask for small kitchen remodel cost without appliances because they already have a fridge, range, dishwasher or microwave picked out. That can help, but appliances are only one part of the budget.
If appliances are excluded, the cost still usually includes:
- Demolition and hauling.
- Floor and surface protection.
- Rough plumbing or gas relocation if the layout changes.
- Electrical work for lighting, outlets, island power and appliance connections.
- Drywall patching and paint.
- Flooring installation and transitions.
- Cabinet installation or cabinet modification.
- Countertop template, fabrication and installation labor.
- Backsplash labor, if included.
- Coordination, inspections and cleanup.
In the recent Renova Contractors LLC planning proposal, the appliances themselves were not treated as part of the labor range. The line for appliance connections and finish work was only $800-$1,200 because the appliances were client-selected. That does not mean appliances are unimportant. It means the appliance purchase is separate from the labor needed to make the kitchen work.
This is where homeowners get tripped up. Removing appliances from the contractor number does not remove the wiring, gas, venting, cabinet clearances, outlet locations, water line, drain, flooring transition or final installation sequence. If the new fridge moves to the opposite wall, the appliance might be owner-supplied, but the kitchen still needs plumbing and electrical planning.
Why Small Kitchens Still Get Expensive
Small kitchens are compact, but compact can actually make coordination harder. There is less room to hide bad planning.
A bigger kitchen may have space to shift a cabinet run or widen an aisle. In a small kitchen, one wrong appliance size can break the cabinet layout. One countertop overhang can crowd a walkway. One outlet behind a tall pantry can become useless. One duct, pipe or wire inside the wall can change the island plan.
The main cost drivers are usually not "small vs big." They are:
| Cost driver | Why it matters |
|---|---|
| Layout changes | Moving sink, fridge, range, dishwasher or island utilities adds trades |
| Wall removal | Load-bearing walls require evaluation, plans, engineering and structural work |
| Cabinet strategy | New cabinets, custom fillers, reuse, modification and installation all price differently |
| Countertop choice | Slab count, cutouts, edge profile, waterfall panels and fabrication affect cost |
| Electrical upgrades | Recessed lights, pendants, outlets, island power and panel capacity matter |
| Plumbing and gas access | Access below the kitchen can make the work simple or painful |
| Flooring transitions | Old wall lines and uneven floors need clean transitions |
| Material readiness | Cabinets and counters can delay the whole project |
The phrase "small kitchen" only tells us square footage. It does not tell us whether the wall is structural, whether the sink moves, whether the panel has capacity, whether cabinets are standard boxes, or whether the countertop needs multiple slabs.
The Wall Question: Small Kitchen, Big Unknown
One Seattle kitchen inquiry involved a wall that extended only about 3 feet into a 14-foot kitchen length. The homeowners had a SketchUp layout and were trying to use standard cabinet box sizes as much as practical. That is a good start. But even with a useful model, the wall still needed to be inspected in person.
Renova Contractors LLC explained that the best way to determine whether the wall is load-bearing is to inspect it, measure it, and look at how the framing ties into the rest of the house. During that visit, we also need to review plumbing, electrical and HVAC conditions because any issues in those areas can affect scope and final cost.
For that project, a remodel involving framing, plumbing and electrical relocation, cabinet installation, countertop installation and backsplash installation was expected to fall around $35,000-$45,000, before final confirmation from the walkthrough.
That is a very useful small-kitchen lesson. The wall may look minor, but the real cost question is not only "how long is the wall?" It is "what is inside it, what is it carrying, and what has to move when it opens?"
If the wall is non-structural, the scope may stay manageable. If it is structural, then the cost can shift toward architectural plans, structural engineering, beams, posts, hardware, temporary support, permit review and inspection.
In the preliminary kitchen proposal mentioned earlier, architectural plans and structural engineering were carried separately at $7,500-$8,500 if the wall turned out to be load-bearing or if the final design created another structural alteration. Permit and city fees were carried separately at $1,000-$1,400 as a planning range.
That is why a small kitchen with wall removal can cost more than a larger same-layout kitchen.
Cabinets: New, Reused, Modified, or "We’ll See"
Cabinets are one of the biggest reasons small kitchen pricing gets confusing. Homeowners often ask whether keeping existing cabinets will save money. The answer is yes, sometimes, but not automatically.
In one Renova Contractors LLC proposal, cabinet installation labor was carried at $5,000-$6,000 for client-supplied cabinets from final approved drawings. The proposal also explained that if cabinets were reused and no cabinet installation was required, that range could potentially be removed. But modification or reinstallation would need to be priced after inspection.
That is the honest middle ground.
Reusing cabinets can save money when:
- The boxes are in good condition.
- The layout is not changing much.
- The cabinet sizes still work with the appliances.
- The countertop plan still works.
- Removal does not destroy the boxes.
Reusing cabinets does not save as much when:
- The sink, fridge or range is moving.
- An island is added.
- The boxes need modification.
- Fillers, panels, trim and end conditions become messy.
- The old cabinets do not work with new countertop depths or appliance specs.
In the same proposal, the upper end of demolition carried about $700 for old-cabinet removal and disposal. That is not a massive number by itself, but it shows how small costs keep stacking. Removing cabinets, protecting the floor, hauling debris, correcting wall damage, reworking layout, installing boxes, adjusting trim and coordinating countertop template all become part of the real kitchen number.
Countertops: Small Kitchen, Not Always Small Fabrication
Countertop cost is not only square footage. A small kitchen can still have expensive fabrication because of cutouts, sink type, cooktop opening, seams, edge profile, waterfall panels, overhangs, slab waste and template complexity.
In the Renova Contractors LLC preliminary proposal, countertop fabrication and installation labor was carried at $6,000-$7,000, with the countertop slab listed as a separate finish-material purchase. A mid-grade quartz slab was separately carried around $2,500-$3,500, depending on color, thickness, pattern, edge profile, cutouts and final size.
That means a small kitchen can still have a countertop package that feels surprisingly large. If you add an island with seating, a gas cooktop cutout, a sink cutout, a waterfall end, or a full-height slab backsplash, the cost is no longer just "small kitchen = small counter."
Countertops also affect schedule. Cabinets must be set before template. Fabrication happens after template. Installation happens after fabrication. If the slab is delayed or the cabinet layout changes, the whole kitchen can pause.
Plumbing, Gas, and Electrical: The Stuff That Does Not Care How Small the Kitchen Is
A small kitchen with a same-layout sink and no island power is one thing. A small kitchen with a new island cooktop, refrigerator relocation, lighting changes and wall opening is another.
The recent open-concept kitchen proposal carried $3,500-$4,500 for plumbing and gas relocation labor. That included relocating water, drain and refrigerator connections and running gas to the proposed island. The proposal was clear that access, routing and finish fixture selections would affect final price.
Electrical and lighting labor was carried at $2,000-$3,000 for affected circuits, recessed lights, pendants, island power, outlets and appliance connections. Existing wiring, panel capacity and permit requirements could affect the range.
That is the kind of detail you want in a quote. "Updated lighting" sounds simple until the kitchen needs recessed lights, pendants, switches, island power, appliance circuits and corrections to wiring that was never visible before demolition.
The same goes for plumbing and gas. A gas cooktop on an island may look clean in a rendering, but it needs a safe route. A relocated refrigerator may need a water line and outlet in a new location. A relocated sink or dishwasher may need access under the floor. If the ceiling below is finished, access becomes part of the cost conversation.
Hidden Conditions: The Budget Killer Nobody Wants
The biggest cost jump in kitchen remodeling often happens after walls open.
One larger Renova Contractors LLC kitchen project is a good cautionary example. The original contract value was $77,726.65 including tax. After a hardwood flooring scope was removed, the revised contract value became $73,636.30. Then concealed conditions appeared after the kitchen walls were opened.
The change order discussion included:
- Plumbing relocation: $5,000
- Electrical relocation: $6,000
- HVAC modifications: $8,000
- Initial total change order: $19,000 before tax
- Later change order amount: $16,000 before tax / $17,688.00 including tax
- Approved reduced change order: $13,266.00 including tax
The updated project total with the original contract and change order was listed at $95,414.65.
That was not a small-kitchen-only project, but it explains why even small kitchens need contingency thinking. Once walls open, old plumbing, wiring, data lines, HVAC ducts, framing conflicts and old remodel decisions can show up. In that project, inspections also mattered: plumbing, electrical and framing inspections had to pass before the next stages could continue.
The lesson is not "every kitchen will blow up." The lesson is that a clean estimate should say what is known, what is excluded, and what happens if concealed conditions appear.
What Still Costs Money Even If the Kitchen Is Small
If you want the quick answer to how much to remodel a small kitchen, look at the work categories that do not shrink much:
- Protection and dust control. The crew still has to protect floors, access paths and surrounding rooms.
- Demolition and disposal. The kitchen still has to be opened, cleaned and hauled away.
- Trade mobilization. Plumbers, electricians, drywall, paint and cabinet installers still need to show up.
- Sequencing. Work still has to happen in the correct order.
- Permits and inspections. If the scope triggers them, the kitchen size does not erase them.
- Countertop template and fabrication. The process is the same even when the countertop is smaller.
- Cabinet layout coordination. Small kitchens are less forgiving.
- Project management. Somebody has to coordinate selections, delivery dates, trades and punch list.
That is why a tiny kitchen can still cost more than internet averages suggest. You save on quantities, but you do not always save on complexity.
How to Keep a Small Kitchen Remodel Cost Under Control
The best cost control is not just choosing cheaper finishes. It is making decisions in the right order.
Keep the layout if it works
Keeping the sink, dishwasher, range and refrigerator close to their existing locations can save real money. Moving them should solve a real functional problem, not just make the plan look more exciting.
Use standard cabinet sizes where possible
Standard boxes can help, especially in a small kitchen. But standard does not mean random. The cabinet layout still has to work with appliances, countertop overhangs, fillers, clearances, doors, drawers and walkways.
Decide early if cabinets are reused or replaced
"Maybe reuse" is fine at the first conversation, but the estimate needs a path. If the cabinets stay, the layout is limited. If they go, the budget needs cabinet installation, new drawings, lead time and countertop coordination.
Do not order appliances in isolation
Appliances affect cabinet openings, outlet locations, gas lines, ventilation, water lines and clearances. A beautiful appliance that does not fit the final plan is not a deal.
Lock the countertop plan before template
Sink, faucet, cooktop, seams, overhangs and edge details all need to be settled before template. Changing them late costs time and sometimes money.
Build a procurement tracker
Renova Contractors LLC uses procurement trackers because kitchens have too many moving parts. Cabinets, pulls, sink, faucet, disposal, tile, slab, lighting, appliances, flooring and paint all need owner, status, order date and delivery date. A kitchen can be ready for the next phase in theory and still be stuck because one critical item is missing.
A Realistic Timeline
For a small same-layout kitchen, active construction can sometimes land around 3-5 weeks once materials are ready. For a small kitchen with wall opening, island utilities, electrical/plumbing changes, countertop fabrication and inspections, 5-7 weeks is a more realistic construction window after approvals and required materials are ready.
Pre-construction can take longer than homeowners expect. Cabinets and countertops often control the schedule. In one recent kitchen inquiry, the homeowner wanted to start in roughly 2-3 months to allow adequate lead time for materials, mostly countertops and cabinets. That is realistic thinking. Starting demolition before critical selections are available can leave a small kitchen torn apart while everyone waits for a box, slab or fixture.
The order usually looks like this:
- Scope, measurements and walkthrough.
- Cabinet/layout decision.
- Permit and structural path, if needed.
- Finish selections and procurement tracker.
- Protection and demolition.
- Framing and rough trades.
- Inspections.
- Drywall, patching and paint prep.
- Cabinet installation.
- Countertop template and fabrication.
- Countertop install, backsplash, fixtures and appliances.
- Punch list and cleanup.
The fastest kitchen is not the one that starts demo first. It is the one where the decisions are made before demo creates pressure.
So, How Much Does a Small Kitchen Remodel Cost?
For a small Seattle kitchen, use these planning numbers:
- $20,000-$35,000 for a same-layout refresh with controlled finishes and limited trade movement.
- $30,000-$45,000 for a small kitchen remodel without appliances where construction labor, cabinets/countertop labor, flooring labor, paint, drywall, plumbing/electrical coordination and project management are included.
- $45,000-$70,000+ when the kitchen adds an island, gas/electrical/plumbing relocation, new lighting, new cabinets, stone countertops and more inspection coordination.
- $70,000-$95,000+ when structural wall removal, hidden utility relocation, engineering, permits, custom details or major change orders enter the picture.
If someone gives you one number without explaining what is included, be careful. Ask whether appliances are included. Ask whether cabinets are included. Ask whether countertop slab is included. Ask whether installation is included. Ask whether permits, plans, engineering, plumbing, gas, electrical, flooring material, backsplash, paint, and sales tax are included.
A good small kitchen remodel estimate should make you feel less confused, not more trapped.
If you are planning a kitchen in Seattle, start with our main Seattle kitchen remodel page. Renova Contractors LLC can review the layout, separate labor from finish selections, help with supplier coordination, and build a scope that makes sense for the actual room instead of pretending small automatically means simple.