Kitchen Remodel Seattle

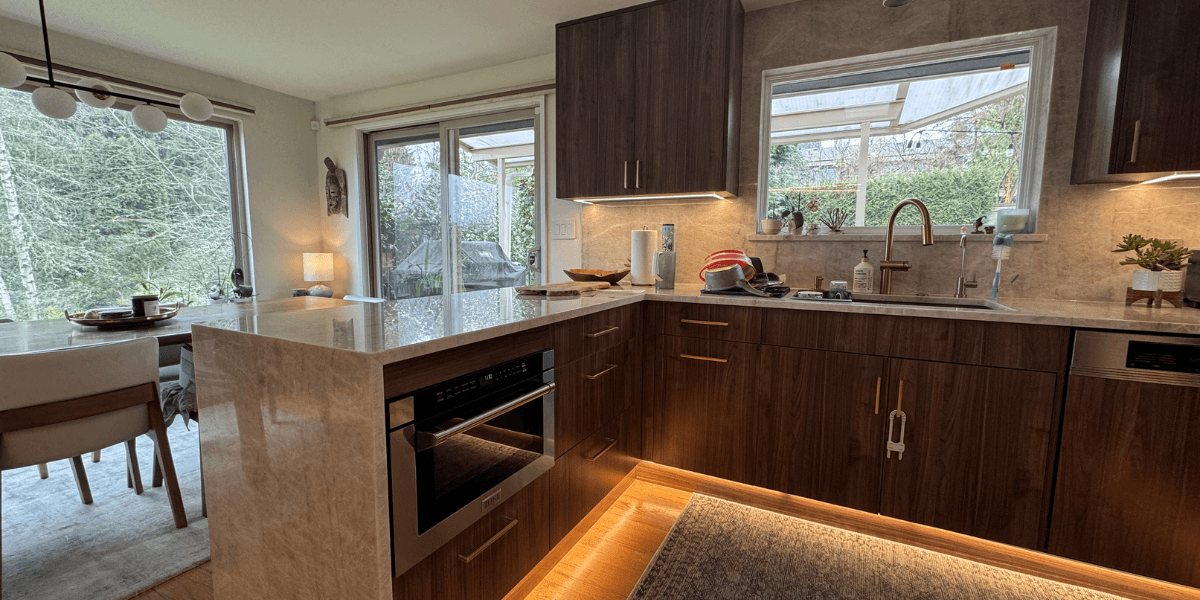
  • Dark wood kitchen cabinets and quartz island in a finished remodel
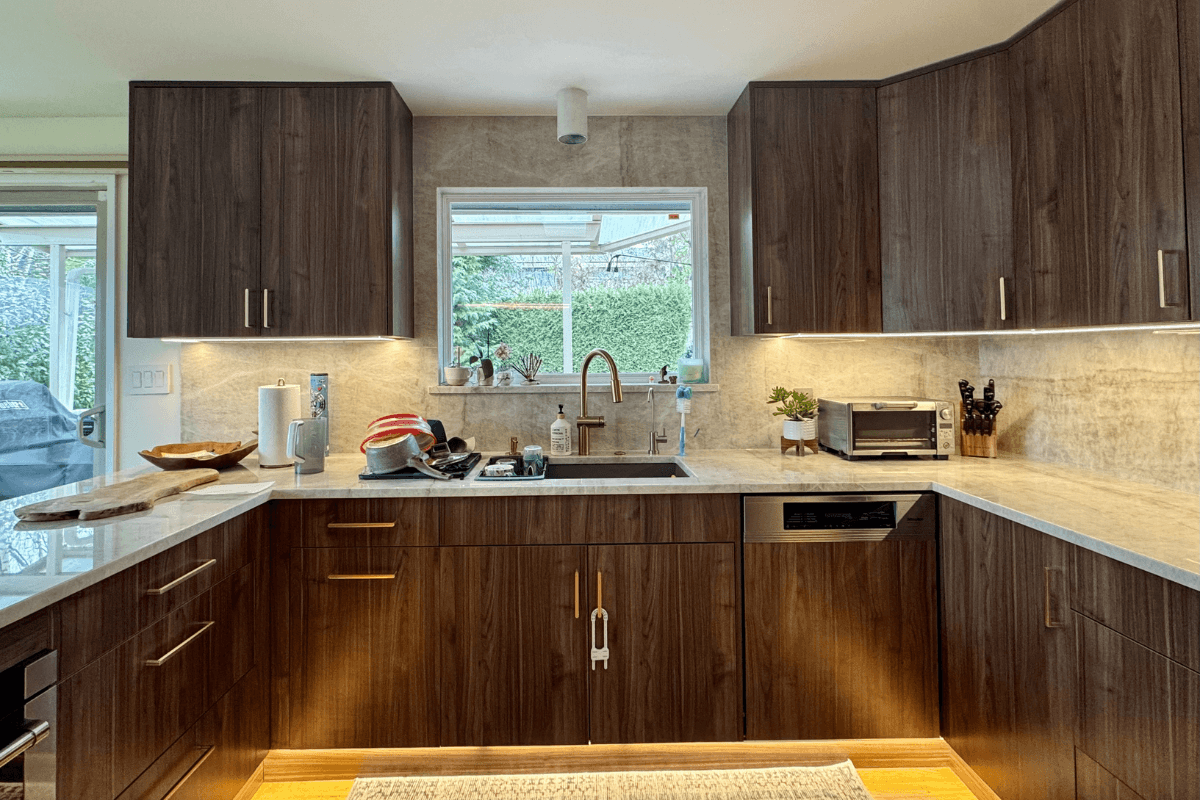
  • Kitchen sink wall with dark wood cabinets and garden windows
  • White flat-panel kitchen cabinets with quartz countertop and backsplash
  • Black shaker cabinets beside a stainless steel range

Small updates and full kitchen remodels: improve an existing layout or rebuild the room with new cabinets, countertops, flooring and finishes.

One coordinated scope: demolition, cabinet installation, countertop work, backsplash and the licensed plumbing and electrical work your project needs.

Layout changes reviewed before construction: wall openings, windows, appliance locations and ventilation planned around the home, permits and selected materials.

Get a Free Estimate Today

Project video

Beautiful Kitchen Remodel Seattle

Kitchen Remodel Seattle project video

Kitchen Remodeling for Your Space and Budget

Kitchen Remodel project photo

Where the refrigerator, range and sink sit determines how much of your kitchen has to change. Keeping those locations can leave room for new cabinets, better storage and new counters within the existing footprint. Moving appliances, adding an island or opening a wall brings the cabinet plan, utility routes and any structural work into the same kitchen remodel.

For a smaller kitchen update, we check cabinets proposed for reuse and work out how new counters, backsplash, lighting and flooring will meet the surfaces that stay. For a full remodel, the cabinet drawings, appliance dimensions, ventilation route and countertop layout need to agree before demolition and ordering. Owner-supplied finishes can be included in that plan, with purchasing responsibilities identified.

Our Wedgwood Seattle kitchen remodel combined walnut-veneer cabinets, quartzite counters and a full-height stone backsplash with a larger window opening and updated lighting. The window and stone work were part of the construction scope, beyond replacing cabinet boxes.

Seattle Kitchen Remodeling Before & After Projects

View All Projects
Wedgwood Seattle Kitchen Remodel — kitchen project in wedgwood, seattle

Wedgwood Seattle Kitchen Remodel

A Wedgwood neighborhood kitchen upgrade built around real stone, warm walnut veneer, and a brighter sink wall: quartzite counters and full-height backsplash, waterfall panels, a larger window opening wrapped in stone, refreshed electrical, and a refined appliance package including a built-in microwave and integrated hood.

wedgwood, seattlekitchen$76,000Related kitchen service

Project schedule: 5 weeks

1 of 2

Seattle Kitchen Remodel Cost Guide

Kitchen pricing only makes sense when construction work, finish materials, allowances and owner-supplied items are separated. Demo, plumbing or gas changes, electrical, hood ducting, drywall, paint, cabinets and backsplash may all sit in different parts of the scope.

For broad Seattle planning, small finish updates may start around $10,000, focused remodels often fall around $25,000 to $45,000, more complete kitchens around $45,000 to $85,000, and layout changes with heavier trade work or custom cabinetry can reach $85,000 to $150,000+. These are planning ranges, not a Renova quote.

Cabinet installation is not the same as cabinet supply, so fillers, panels, toe kick, trim and delivery should be identified. Countertops may include only an allowance or a complete template, fabrication, cutout and installation scope. Backsplash, flooring, appliances, sink, faucet, lighting and paint need the same clarity.

A lower kitchen quote is not automatically wrong. It should simply state what Renova supplies, what the homeowner supplies, what remains an allowance and what still needs to be confirmed before demolition.

Kitchen Remodel: budget example

Example size: 140 sq ft

These illustrative ranges cover individual budget items. The project estimate depends on measured quantities, agreed scope, site conditions and current material quotes.

Budget itemIllustrative range
Demolition and Removal$1,800 - $3,600
Plumbing Work$3,600 - $7,200
Electrical Work$2,400 - $4,800
Framing and Drywall$3,000 - $6,000
Cabinet Installation$6,300.00 - $13,860.00
Countertops$1,200 - $9,000+
Flooring Installation$3,000 - $6,000
Backsplash Installation$1,200 - $3,000
Appliance Installation$3,000 - $9,000
Lighting$1,200 - $3,000
Ventilation$900 - $1,800
Miscellaneous (permits, inspections, etc.)$900 - $1,800

Seattle Kitchen Cost Calculator

1/10

How large is the kitchen?

Screen 1 of 10

Clear Remodeling Process: Our 5-Step Coordination Plan

Remodeling has moving parts. We define scope, document assumptions, and coordinate each phase so you know what is happening from consultation through final walkthrough.

Request an estimate
1

Site Assessment & Design Lock

Structural WalkthroughWe review the current footprint, access, wall changes, appliance locations and where plumbing, electrical or gas lines may be affected
Material & Layout DecisionsWe help review cabinets, countertops, appliances, sink, faucet, backsplash and hardware so the estimate is not built on guessing
Finalizing the ScopeThe line item estimate should show inclusions, exclusions, allowances and still-to-confirm items before demo starts
2

Permitting & Procurement

City ApprovalsWhen plumbing, electrical, structural or layout changes require permits, we review the scope and coordinate the permit path with the licensed trades involved
Ordering Lead TimesCabinets, appliances, sink, faucet, backsplash, hardware and specialty parts should be selected or ordered early because missing materials delay the next trade
Strategic SchedulingWe try not to open the kitchen until long-lead items are selected, ordered, or at least confirmed with a clear ETA
3

Demolition & Rough In

Dust Protection & DemoWe protect the work path, cover nearby areas and complete demo according to the actual scope, whether it is a partial update or a full gut
Running the UtilitiesIf the scope includes plumbing, electrical, gas, venting or appliance changes, licensed trades handle that rough work before walls close
Rough In InspectionsIf permits or inspections are part of the kitchen remodel, the required rough-in steps should be handled before drywall and finishes go back in
4

Installation & Finishes

Cabinets & DrywallDrywall, floor prep and paint touch-ups happen before cabinet install when the scope calls for it, and cabinets need to be installed level for templating
Countertop TemplatingCountertop templating happens after cabinets are installed and level, with sink, cooktop, overhang and edge details confirmed
Setting the FixturesBacksplash, lighting, sink, faucet, appliance hookups, hardware and final trim happen after the main cabinet and countertop work is ready
5

The Punch List & Handover

Final City InspectionsIf permits or inspections are part of the scope, we coordinate the required final steps before the kitchen remodel is closed out
Detail WalkthroughWe walk the space to check cabinet alignment, hardware, appliance hookups, backsplash edges, paint touch-ups and remaining owner-supplied items
Deep Clean & WarrantyThe closeout should leave the kitchen clean, usable and documented, with final items tracked instead of left floating after the work is basically done

Frequently Asked Questions

Answers about scope, estimates, scheduling, and project coordination

How much does a kitchen remodel cost in Seattle?

For broad Seattle planning, small finish updates may start around $10,000, focused remodels often fall around $25,000 to $45,000, more complete kitchens around $45,000 to $85,000, and layout changes with heavier trade work or custom cabinetry can reach $85,000 to $150,000+. These are planning ranges, not a Renova Contractors LLC quote. The actual number depends on cabinets, countertops, appliances, utility changes, permits, access and which materials are owner-supplied.
Do kitchen remodels in Seattle need permits?

Sometimes yes, sometimes no. Simple finish updates are different from changing wiring, plumbing, venting, structure, or the kitchen layout. If the kitchen remodel includes electrical work, SDCI says an electrical permit is needed any time electrical wiring is installed, altered, extended, or connected to electrical equipment.

So for a kitchen remodel in Seattle, permit questions should be tied to the actual scope. Paint, hardware, small finish updates or simple material swaps are one thing. Moving outlets, adding circuits, changing lighting, appliance hookups, hood venting or rough plumbing is a different conversation.

How long does a kitchen remodel in Seattle take?

A focused update and a full kitchen rebuild have different schedules. Our published Wedgwood kitchen case study lists a five-week project timeline; use that as a reference for its scope, not a guaranteed duration for your home. A small repair is not a like-for-like comparison with a full remodel.

We set the proposed construction schedule after reviewing the room, trade work and material availability. Design, structural plans, permit review and ordering may add time before construction. Cabinet delivery, countertop fabrication, inspections and concealed damage can also affect the sequence. Confirm both the planned start and the period your kitchen will be out of use in the project schedule.

What should be included in a Seattle kitchen remodel quote?

The quote should identify demolition, preparation, cabinets, countertops, backsplash, flooring, plumbing, electrical, ventilation, appliance connections, finishing and permit-related work where applicable. It should separate construction labor, supplied materials, owner-supplied items, allowances and exclusions. Cabinet installation alone and a complete kitchen renovation are different scopes, even when the room is the same size.

Can homeowners buy their own kitchen materials?

Yes. Owner-supplied appliances, tile, hardware, fixtures and other finishes can be included in the plan. Confirm the model, dimensions, quantity, installation information and delivery date before the related work begins, and record who handles ordering, damage or missing parts.

What is the typical order of work for a kitchen remodel?

A kitchen remodel usually has to follow the dependencies, not just a pretty checklist.

Typical order:

  1. Site visit and scope review
  2. Layout, cabinet plan and material selections
  3. Demo
  4. Rough plumbing and electrical
  5. Drywall, floor prep or patching
  6. Cabinet installation
  7. Countertop templating
  8. Countertop fabrication and installation
  9. Backsplash
  10. Appliance install, sink/faucet hookups, trim, paint touch-ups and closeout

Countertops usually cannot be templated until cabinets are installed and level. So if cabinet parts are late, the countertop schedule can move too.

When does a kitchen need remodeling contractors instead of cabinet installation only?

A cabinet installer may be enough when the room is ready, the layout stays fixed and the complete cabinet package is already on site. A general remodeling scope makes more sense when demolition, drywall, plumbing, electrical, ventilation, flooring, countertops or permits have to be coordinated around the cabinets. The estimate should separate those trades and state who supplies each finish item.

Ready to Start Your Project? Request a Detailed Project Estimate

Project photos and files

Optional · up to 8 files / 250 MB total. Photos, PDFs and documents: 10 MB each; videos: 100 MB. Larger submissions arrive in the same email as protected download links.

Materials for Kitchen Remodeling in Seattle

View all
QSTONE QUARTZ SLAB
+2
MS INTERNATIONAL INCQSTONE QUARTZ SLAB
Contact for price

Materials library

More options for a better match

Compare additional colors, sizes and finishes before choosing materials for your project.

Contractor pricing

Browse across

Tile · Flooring · Cabinets · Surfaces

View in full catalog
Renova contractors working
Verified

Renova Contractors LLC is an active Washington general contractor for Seattle-area remodeling

Washington L&I currently lists registration RENOVC*760NA as active through August 1, 2028, with a $30,000 contractor bond and $1,000,000 liability insurance. Verify the current record before hiring; coverage and status can change.

Renova Contractors LLC is also listed as an IICRC Certified Firm for water damage restoration and fire and smoke damage restoration. Current firm and technician credentials can be checked through the IICRC Global Locator.

Industry credentials and local associations

  • Master Builders Association logo
  • Built Green logo
  • NKBA logo

Seattle Kitchen Remodeling Reviews

Real feedback from kitchen remodeling projects.

  • 5 out of 5 stars

    Renova thank you guys for remodelling my kitchen. Great cabinets and countertops thank you for Yana picking out the materials and the rendering however the kitchen looks so much better than on the rendering. Nick, thank you for the outstanding support during the whole project. Dima, thank you for your great skills in construction and thank you for showing me how levelled the cabinets were installed. Renova was the right pick, i am glad with my choice and they never made me doubt my pick. Five stars, i will recommend you to anyone who needs any kind of remodel.

    Read full review on Google
    Ян Шеляг
  • 5 out of 5 stars

    Nik, Oleg, and Russell all did a great job on a tricky window installation in our newly renovated kitchen on Mercer Island. They handled the masonry, millworker, drywall, and interior painting. We came home to a very nicely done and completed room

    Read full review on Google
    John Egan
  • 5 out of 5 stars

    Had my kitchen remodeled. Nick was great at communicating. Mike was a pleasure to work with on cabinet installation. My new kitchen looks amazing. The interior designer worked really hard with me to make my vision come to life aesthetically.

    Read full review on Google
    Erik Smith
  • 5 out of 5 stars

    we had renova remodel our basement a few months back. it started as just fixing a leaking wall but ended up redoing the whole space and glad we did tbh. they put in drywall, a small bar area, shelves in the closets (super clean cuts), even moved the washer + dryer without drama. nick and mike were solid guys, always answered texts, not that salesy bs. prices were fair and they gave actual contractor pricing on some stuff, like tile, cabinets, flooring and closet stuff. didn’t skimp on materials either which i respect. overall solid experience. few hiccups but nothing sketchy. would use again.

    Read full review on Google
    Arif Ismailov
  • 5 out of 5 stars

    West Seattle Renovation - Cabinet Review Renova hired Vladimir, a cabinetry subcontractor, for our project. He did exceptional work on our kitchen and hallway closet. What was scoped as a straightforward RTA cabinet installation turned into something closer to a semi-custom job. We discovered that our cabinet supplier provides boxes and cabinet fronts from different manufacturers, and did not provide any instruction to ensure they properly fit together. It required problem-solving and great communication throughout the install to ensure a good outcome. Vladimir was meticulous, patient, and genuinely invested in the result. The kitchen in particular was a massive job: new kitchen island, new pantry, and double-stacked upper cabinets. He accommodated last-minute changes without complaint, including flipping a panel to hide a seam and raising the hallway closet off the floor to address a supplier issue. The finished cabinets are beautiful and tight. He is a true craftsman.

    Read full review on Google
    Ty Williams
  • 5 out of 5 stars

    I worked with Nick and Alex (their architect) on an investment property I'm remodeling in Ballard. They were able to pull all necessary permits, source materials with a great discount, deliver everything and do the actual work. We turned the kitchen into an "open concept" so we had to remove one of the load bearing walls. Alex and his engineer drew all the required plans and calculated the beam size for that. Nick and Mike installed cabinets, flooring and their crew installed countertops. Very good work quality and materials they helped me source. Will use them next time 👍🏽

    Read full review on Google
    Ответ политиком КР

Showing 6 of 14 reviews

What Renova Contractors LLC Handles During Kitchen Remodeling in Seattle

Clear Costs & Planned Timelines

We write out the scope, allowances, material responsibility and still-to-confirm items so the kitchen estimate is clear before work starts

Bellmont, Canyon Creek, Huntwood, Pental, MSI, Kohler, Brizo and Schluter

Licensed Seattle Pros

Daily Progress Updates

We can keep one project text thread for access notes, photos, material questions, schedule changes and quick approvals during the kitchen remodel

Full Service Kitchen Builds

Renova Contractors LLC coordinates cabinet install, countertop templating, backsplash, plumbing, electrical, appliances, hardware and permit items when the scope requires it

Smart Kitchen Budgeting

When contractor pricing is available, we can help with material sourcing, but the quote still needs to show what Renova Contractors LLC supplies and what the homeowner supplies

Start here

Talk to Renova Contractors LLC

9am-9pm
Open daily, 9am-9pm. Call or text for urgent scheduling questions.
sales@renova.contractors
221 1st ave w, #247, Seattle, WA 98119

Planning a Kitchen Remodel in Seattle

A kitchen renovation should make the room easier to use as well as update its finishes. The first visit is where we compare what can stay with what needs to change: cabinets and storage, work surfaces, lighting, appliances, plumbing and the condition behind existing finishes.

Layout and everyday use

For a small kitchen remodel, keeping the main footprint can limit the amount of demolition and utility relocation. Reusing cabinets is an option only when their condition, sizes and arrangement suit the new plan. Check drawer and appliance clearances, usable preparation space and the storage you need before choosing finishes.

Opening a kitchen into another room is a different scope. A floor plan alone does not establish whether a wall carries a load. Wall removal, larger windows or a relocated island can involve structural design, plumbing, electrical and ventilation work that should be reviewed before demolition.

Work behind the finishes

Our estimate can include removal and disposal, wall and floor preparation, cabinet installation, countertop coordination, backsplash, paint and appliance connections. Licensed trade work is scoped to the project: existing panel capacity, circuit needs, plumbing access, sink location and the range or hood specification can change what is required.

A full kitchen project such as Wedgwood brings several of these pieces together. For targeted repair work, the Seattle kitchen water damage rebuild illustrates a smaller opening and reinstatement scope. Neither example sets the price or schedule for a different home.

Cabinets, countertops and material timing

Cabinet supply and installation should identify the boxes, fillers, panels, hardware and delivery. Countertop work should identify the slab or allowance, templating, fabrication, cutouts, edges and installation. Templating depends on cabinets being installed and level, with sink and appliance specifications confirmed.

For each selection, we record the model, finish, quantity, purchasing responsibility and expected delivery. That gives the trades the information they need without turning every finish decision into a separate change during construction.

Living through the work

Before demolition, we review access, floor protection, dust control and which parts of the home can remain in use. A full kitchen remodel can interrupt cooking, sink use and appliance access. The work plan should identify those interruptions, inspection stages and the point when fixtures and appliances can be reconnected.

What to send for a kitchen estimate

Send photos, approximate room dimensions, the changes you want and any cabinet or appliance plans you already have. Tell us whether you want to keep the layout, reuse cabinets or move walls and utilities. We can then review the scope on site and separate construction work, finish materials, allowances and unresolved conditions in the estimate.

IICRC-Certified Kitchen Water Damage Restoration

Renova Contractors LLC is listed as an IICRC Certified Firm and performs water damage restoration in Seattle when a leak affects kitchen cabinets, drywall, insulation, flooring, plumbing or electrical work. Our documented Seattle kitchen water damage rebuild used targeted demolition at the sink wall, verified the exposed assembly, restored insulation and drywall, and coordinated the return of cabinets, countertops, tile and appliance connections.

A kitchen water damage repair should distinguish mitigation from reconstruction. The proposal should state whether water removal, drying, testing, contents handling and insurance documentation are included, then define the carpentry and finish work needed after the affected materials are ready to rebuild. A localized loss does not automatically require a full kitchen remodel.