Seattle Remodel Electrical Work

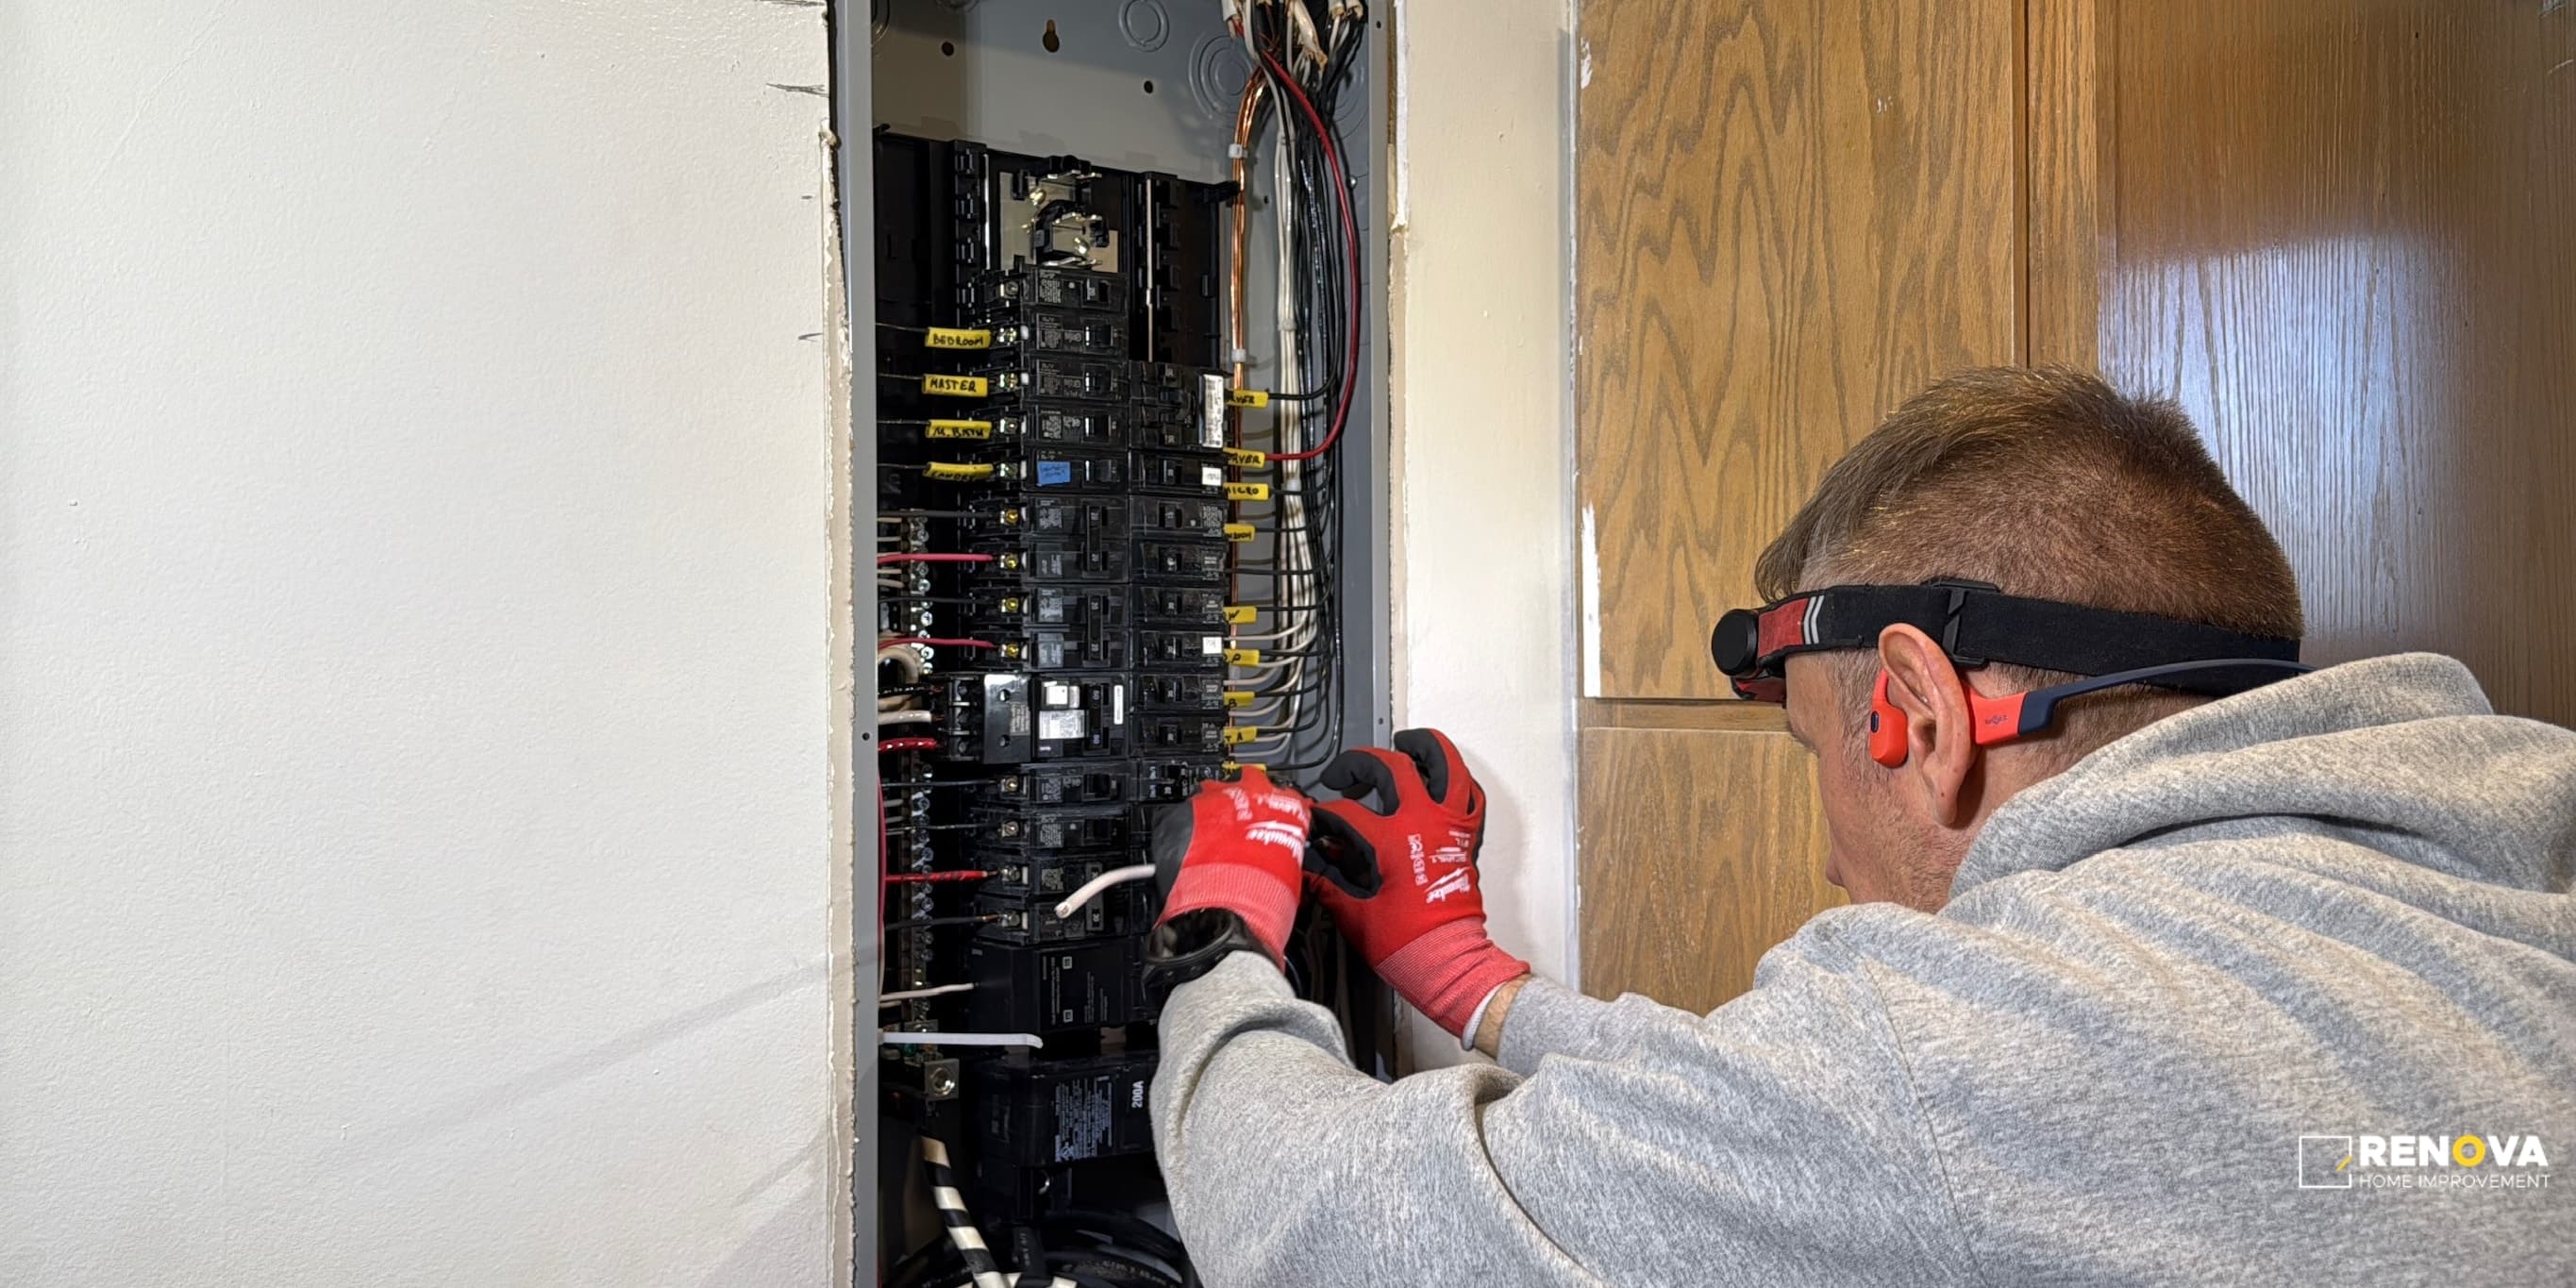
  • Electrician working inside a residential breaker panel
  • Technician servicing electrical connections on HVAC equipment
  • Electrician inspecting wiring inside an air-handling unit
  • Close-up of electrical wiring and controls during equipment service

Electrical Before Drywall: outlets, switches, lighting, appliance circuits and inspection timing need to be sorted before walls close.

Licensed Electrical Work in Remodels: Renova runs the remodel and coordinates a properly licensed electrical contractor when the scope requires licensed work.

Specs First: appliance links, cabinet layout, fan locations, lighting plans, panel capacity and permit needs should be checked before rough-in.

Get a Free Estimate Today
Seattle Basement Leak Repair and Finish — basement project in seattle

Seattle Basement Leak Repair and Finish

This Seattle basement started with a leak. The finish work mattered, but the heavier scope was outside the wall: trenching, exterior waterproofing, rigid foam, dimpled membrane, French drain work, and remediation before flooring or paint came back.

seattlebasement$90,000Related basement service
1 of 8
Renova contractors working
Verified

Renova Contractors LLC is an active Washington general contractor for Seattle-area remodeling

Washington L&I currently lists registration RENOVC*760NA as active through August 1, 2028, with a $30,000 contractor bond and $1,000,000 liability insurance. Verify the current record before hiring; coverage and status can change.

Renova Contractors LLC is also listed as an IICRC Certified Firm for water damage restoration and fire and smoke damage restoration. Current firm and technician credentials can be checked through the IICRC Global Locator.

What Renova Contractors LLC Checks Before Electrical Work Starts

Layout Before Rough-In

Cabinet, appliance and furniture layout is confirmed so wiring and boxes land in the right spots before drywall.

Appliance Specs

Permit / Inspection Timing

Panel & Circuit Capacity

We check whether the panel has room for new circuits and load before adding appliances or EV charging.

Lighting & Switches

Recessed lights, fixtures and switch locations get mapped before rough-in so the room works the way you use it.

Finish Devices & Fixtures

Outlets, switches and fixtures go in after paint and get checked against the plan before wrap-up.

Frequently Asked Questions

Answers about scope, estimates, scheduling, and project coordination

What changes electrical cost the most?

Access and scope. New circuits pulled through finished, closed-up walls take more labor than wiring open framing, panel work is its own line, and the count of dedicated circuits adds up. Fixture choices matter too, but labor and access usually move the number more than the parts do.

Do electrical projects in Seattle need permits?

Electrical permits are usually needed when wiring is installed, altered, extended or connected. Permit needs depend on the actual scope. Renova Contractors LLC coordinates with the properly licensed electrical contractor when electrical permit or inspection work is required. This is general information, not legal advice.

Who does the electrical work on a Renova Contractors LLC remodel?

Electrical work is coordinated with a properly licensed electrical contractor when the scope requires it. Renova Contractors LLC handles the remodel layout, specifications and scheduling, while the licensed electrical contractor handles work and permits that require that license.

What should be included in an electrical quote for a remodel?

It should be clear whether the quote is finish-only or also includes the circuits and panel work behind the walls. Look for the circuit count, any panel work, the fixture and device allowance, whether drywall patching is included, and what is owner-supplied versus labor. A finish-only quote and a full rough-in-plus-panel quote can be very different numbers for the same room.

When does the electrician come during a kitchen or bathroom remodel?

Usually twice: once for rough-in while the walls are open, and again at the end for devices and fixtures. Rough-in has to happen after the layout is set but before drywall, so the wiring lands in the right spots. The finish work, the outlets, switches and lights, goes in after paint.

Is an electrical panel upgrade included in the remodel price?

Not automatically. A panel upgrade is its own line, and whether you need one depends on the panel's current capacity and the new load you are adding. If the panel is full or tight, we flag it early so it is in the scope instead of a surprise mid-project.

Do new kitchen appliances need dedicated circuits?

Often, yes. An induction range, a microwave, a dishwasher or a disposal commonly want their own circuit so they are not sharing load. The appliance specs tell the electrician what each one needs, which is why we confirm models before rough-in.

Electrical Fixtures, Devices and Remodel Wiring Details

View all

No curated materials are linked to this preview yet. Browse the materials library for options that fit the broader project scope.

View materials library

Industry credentials and local associations

  • Master Builders Association logo
  • Built Green logo
  • NKBA logo

Clear Remodeling Process: Our 5-Step Coordination Plan

Remodeling has moving parts. We define scope, document assumptions, and coordinate each phase so you know what is happening from consultation through final walkthrough.

Request an estimate
1

Check Layout and Existing Electrical

Walk the SpaceWe look at the existing panel, wiring and what is already there before planning any new work.
Layout FirstThe new cabinet, appliance and furniture layout drives where wiring and boxes actually need to go.
2

Confirm Appliances, Fixtures and Panel Needs

Specs and LinksAppliance models, fixture choices, fan locations and switch spots get confirmed so the rough-in is not a guess.
Panel and LoadThe electrician checks whether the panel has room for new circuits or needs work before adding load.
3

Rough-In Before Walls Close

Boxes and WiringCircuits, boxes and wiring go in while the walls are open, lined up with the confirmed layout.
Coordinate TradesElectrical rough-in is timed with framing, plumbing and HVAC so nothing gets boxed in or missed.
4

Permit / Inspection Coordination

When It Is RequiredElectrical permits are usually needed when wiring is installed, altered, extended or connected; the need depends on the actual scope.
Licensed PartnerRenova Contractors LLC coordinates with the properly licensed electrical contractor when permit or inspection work is required.
5

Finish Devices and Final Check

Devices and FixturesOutlets, switches, lights and fixtures go in after drywall and paint, then get tested.
WalkthroughWe check that switches, outlets and fixtures work and match the plan before wrapping up.

Loads and Locations Before Rough-In

Electrician project photo

Electrical is not planned by the room name. It is planned by loads and locations.

Roughly how it breaks down:

  • kitchen: range, hood, microwave, dishwasher, disposal, fridge, island and counter outlets, under-cabinet lighting
  • bathroom: fan, vanity lights, GFCI protection, a heated floor if it is in the scope
  • garage: tools, a freezer, and a future EV charger worth planning for now
  • everywhere else: lights, switches, outlets and how the furniture actually gets used

For remodel electrical in Seattle, we gather the layout, appliance links and fixture notes, then the licensed electrical contractor roughs it in. This is remodel coordination, not an emergency electrician call, and work that requires an electrical license is handled by the properly licensed electrical contractor.

The misses that hurt later are small ones: a switch on the wrong side of a door, a sconce centered to the old vanity, a microwave with no dedicated circuit, or a panel with no room left for the load. AFCI and GFCI requirements and panel capacity are part of that same early check.

So the handoff should be visible: appliance specs, outlet and switch locations, dedicated circuits, panel review, permit timing and who patches the drywall after.

Ready to Start Your Project? Request a Detailed Project Estimate

Project photos and files

Optional · up to 8 files / 250 MB total. Photos, PDFs and documents: 10 MB each; videos: 100 MB. Larger submissions arrive in the same email as protected download links.

Seattle Remodel Electrical Cost Guide

Electrical pricing follows the work, not a flat rate. General Seattle planning ranges include about $2,500 to $5,500 for a 100-amp to 200-amp panel upgrade, $300 to $600 for a single added circuit, $800 to $1,600 for a Level 2 EV charger and roughly $12,000 to $22,000 for a whole-house rewire on an average home. These are market ranges, not a fixed Renova quote, and permit fees vary by scope under the current SDCI fee schedule.

A whole-remodel electrical package can include the panel, many new circuits, appliance loads, lighting and finish devices; it should not be compared with a small circuit addition. Access matters too. Fishing wire through finished walls costs more than rough-in while framing is open, and drywall repair may or may not be part of the electrical line.

Renova prices the construction scope after reviewing layout, access, panel capacity and the permit or inspection work required from the licensed electrical contractor.

Electrical Work: estimate scope

We price the applicable work below as part of your agreed project. Quantities, selections and site conditions determine the estimate.

  • Whole House Rewiring
  • Electrical Panel Upgrade
  • Outlet and Switch Installation
  • Lighting Installation
  • Ceiling Fan Installation
  • Circuit Breaker Replacement
  • EV Charger Installation
  • Surge Protection Installation
  • Generator Installation
  • Smart Home System Wiring
  • Smoke Detector Installation
  • Electrical Troubleshooting and Repairs

Seattle Remodel Electrical Reviews

Real feedback from remodel electrical projects.

  • 5 out of 5 stars

    Hired Renova Contractors for a bathroom remodel. It was a master bathroom remodel. My first point if contact was Nick and he was a pleasure to work with. I didnt have to wait for the estimate weeks he sent me it that day. The best part was we stayed on budget and no changes in pricing so his estimate was more if a cost sheet. They had a licensed plumber and electrician we did major layout changes. The walk-in shower with a soak tub in it is really an eye catcher. I worked with their interior designer Dayana she was really kind and did several rendering and consulted my wife and me on the colors and the palets. Mike was sourcing all the materials and passed the discount to us they get some sort if contractors discount through their suppliers. Anyways the project turned out great, on budget and on time. I give them a high rating because it was a smooth and stress free experience with great results. Thank you Renova Contractors keep up the great work.

    Read full review on Google
    Tanvir Hassan
  • 5 out of 5 stars

    West Seattle Renovation - Cabinet Review Renova hired Vladimir, a cabinetry subcontractor, for our project. He did exceptional work on our kitchen and hallway closet. What was scoped as a straightforward RTA cabinet installation turned into something closer to a semi-custom job. We discovered that our cabinet supplier provides boxes and cabinet fronts from different manufacturers, and did not provide any instruction to ensure they properly fit together. It required problem-solving and great communication throughout the install to ensure a good outcome. Vladimir was meticulous, patient, and genuinely invested in the result. The kitchen in particular was a massive job: new kitchen island, new pantry, and double-stacked upper cabinets. He accommodated last-minute changes without complaint, including flipping a panel to hide a seam and raising the hallway closet off the floor to address a supplier issue. The finished cabinets are beautiful and tight. He is a true craftsman.

    Read full review on Google
    Ty Williams
  • 5 out of 5 stars

    I am just amazed by the bathroom transformation that RENOVA did in our Mill Creek home. From the very first call Mike lead me through the process, he involved his interior designer who worked with me and helped me bring my ideas together that would compliment the overall look of the bathroom interior. Through the whole project Mike communicated and kept me in the loop. Dima and his crew were amazing, polite, clean and very communicative, Oleg was very kind and was very polite. RENOVA set a high standard for other companies in Seattle, interior designer, tile installation, plumbers and electricians all under one roof. The best thing was they helped me order everything and delivered everything. I am amazed and very grateful I haven’t had that kind of service in my life. This was a pleasure. Thank you again Mike, Dina,Oleg,Diana and the rest of the RENOVA crew, it was a great experience.

    Read full review on Google
    Natalia Kuznetsova
  • 5 out of 5 stars

    Had a basement finishing project on my house in Magnolia. Hired Renova Contractors. Great experience, great craftsmanship, the project was completed on time and schedule. Nick and Mike were really good managers that handled everything perfectly, they helped me pick the right materials for flooring, the right size windows, did everything by electrical and plumbing code. Passed all city inspections. The crew showed up when promised, I had a direct line with them which made communication so much easier. Was not my first time working with a GC and they set the bar high. Great experience on the basement remodeling!

    Read full review on Google
    Anastasia Klachkova

Start here

Talk to Renova Contractors LLC

9am-9pm
Open daily, 9am-9pm. Call or text for urgent scheduling questions.
sales@renova.contractors
221 1st ave w, #247, Seattle, WA 98119

Electrical Work Is Where the Remodel Stops Lying

You can fudge a lot in a remodel. Electrical is where it catches up with you. The wiring has to match the real layout, the real appliances and the real switch locations, and most of that has to be right before the drywall closes. After that, changes get expensive fast.

The outlet is not the whole question

People picture electrical as outlets and switches, the stuff you can see. That is the last five percent. The real work is the circuits behind them: where they run, what they feed, and whether the panel can carry it. A kitchen full of new appliances is a wiring question long before it is a cover-plate question.

Before drywall, not after

Rough-in is the window. While the walls are open, wire is cheap to run and easy to move, and it is the cheapest time to add a circuit or shift a box because nothing has to be reopened. Once drywall, cabinets, tile and paint are on, the same change means cutting things back open and patching. So the goal is to settle the layout, the lighting plan and the switch locations before that window closes, not after someone notices a missing outlet.

Appliances change the circuit plan

A lot of remodel electrical is driven by what you are plugging in. A big range, a built-in microwave, a second fridge in the garage, a heat pump or a future EV charger can each pull their own dedicated circuit. Decide those early, because they change how many circuits get run and whether the panel has room.

The panel might be the real issue

Sometimes the room is the easy part and the panel is the actual project. If there is no spare capacity left in it, adding circuits means dealing with the panel before anything else. That is worth knowing before the walls are open, because it can change both the scope and the timing.

What is easy to miss in the quote

A clear electrical scope usually spells these out:

  • appliance specs
  • outlet and switch locations
  • panel capacity
  • dedicated circuit needs
  • inspection timing
  • drywall patching responsibility

When one of these is missing from the scope, that is usually where the surprise shows up later.

Before comparing electrical contractors

Read what each scope actually covers before you compare totals. One quote might be finish-only, just the devices and fixtures. Another might include the panel, the new circuits and the patching. Renova Contractors LLC runs the remodel and lines up the licensed electrical work, the layout, the specs and the inspection timing, so the number on the page actually means something. Same room, different scope, different price.