206-255-2708
A Countertop Upgrade That Fits the Rest of the Room
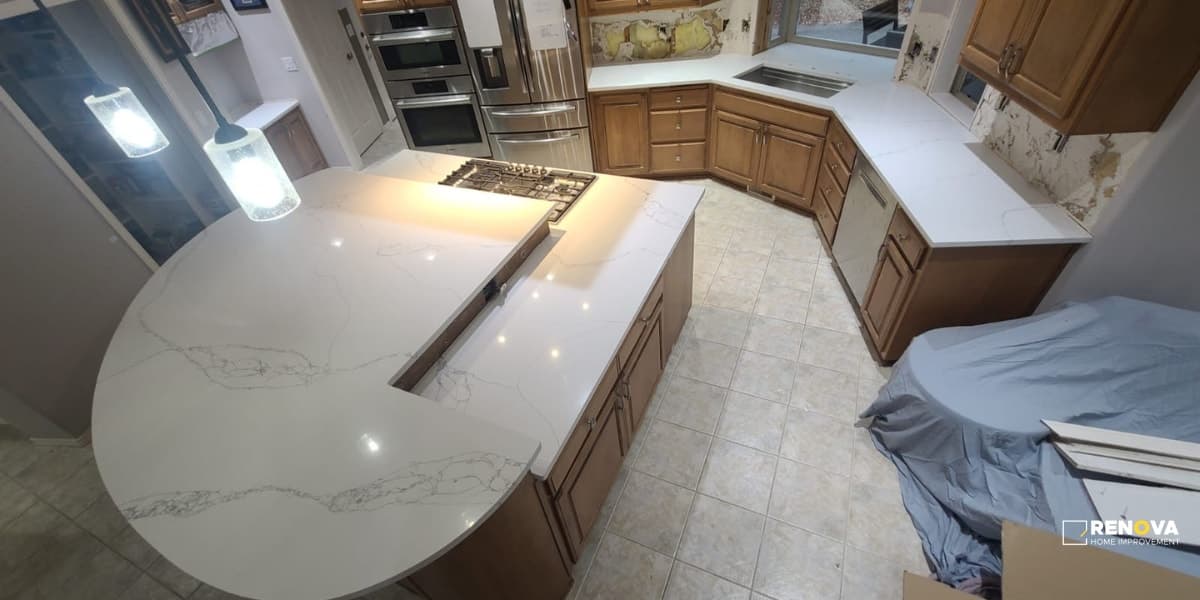
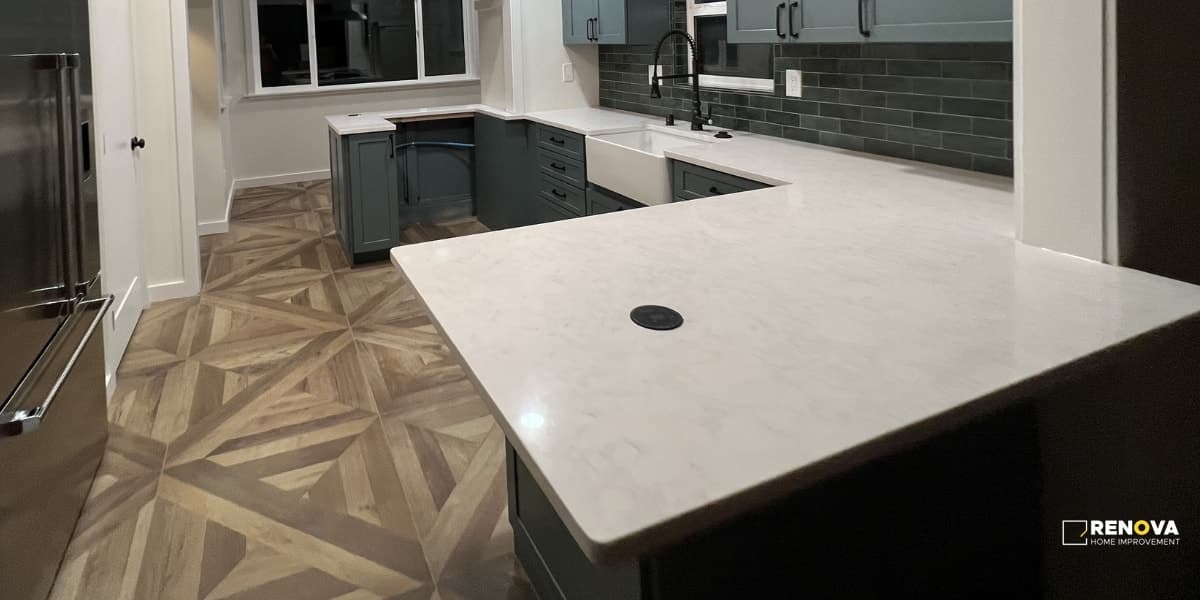
Countertop replacement in Seattle can be a standalone kitchen or vanity update. It can also be part of a full kitchen remodel involving new cabinets, appliances and finishes. Renova defines which parts of the surrounding room stay so the estimate covers the work needed to finish the installation.
Replacing counters while keeping the cabinets
We review cabinet condition, level, support, wall alignment and access before treating the existing base as ready. The plan also needs to address removal of the old top, the backsplash connection, sink and faucet work, and any surfaces that may need repair after removal. Keeping cabinets does not mean every countertop can be exchanged without related work.
Quartz, granite and selected stone
Material selection starts with the look, intended use, slab dimensions and budget. Quartz, granite, marble, quartzite and porcelain options can be reviewed through the countertop catalog and current supplier quotes. Availability, care requirements and the fabricator's handling requirements should be checked for the actual selection. Catalog availability is not a promise that every product is suitable or in stock.
Owner-supplied slabs can also be considered. The fabricator needs to confirm the material, dimensions, condition and suitability before work is scheduled. Ordering, transport, damage responsibility and any material shortfall must be assigned in writing.
Measurements, seams and cutouts
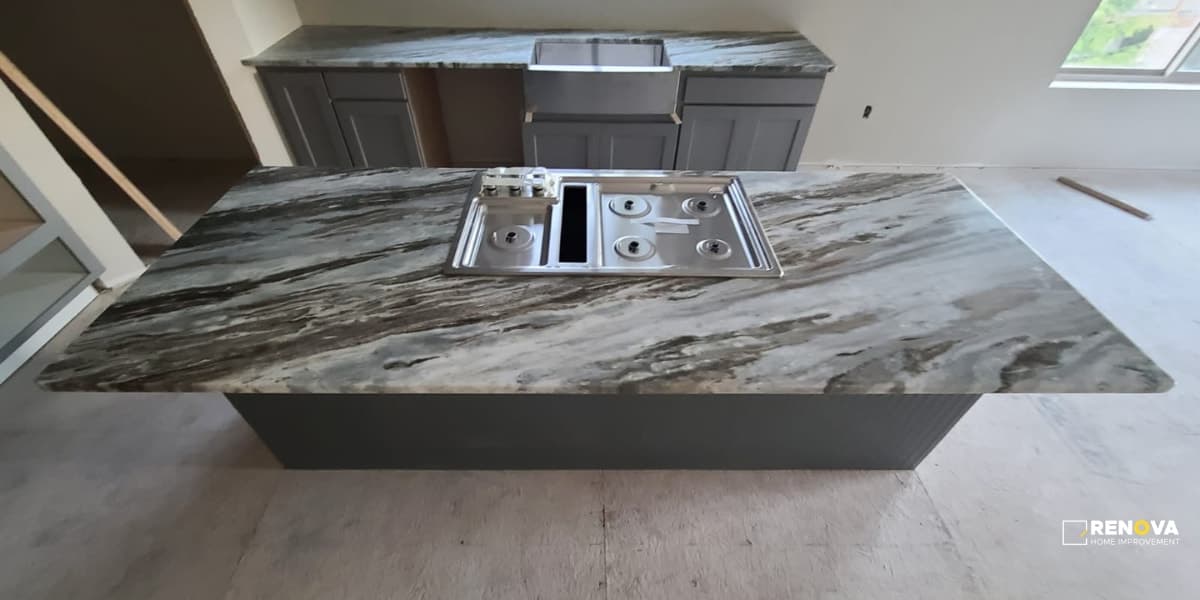
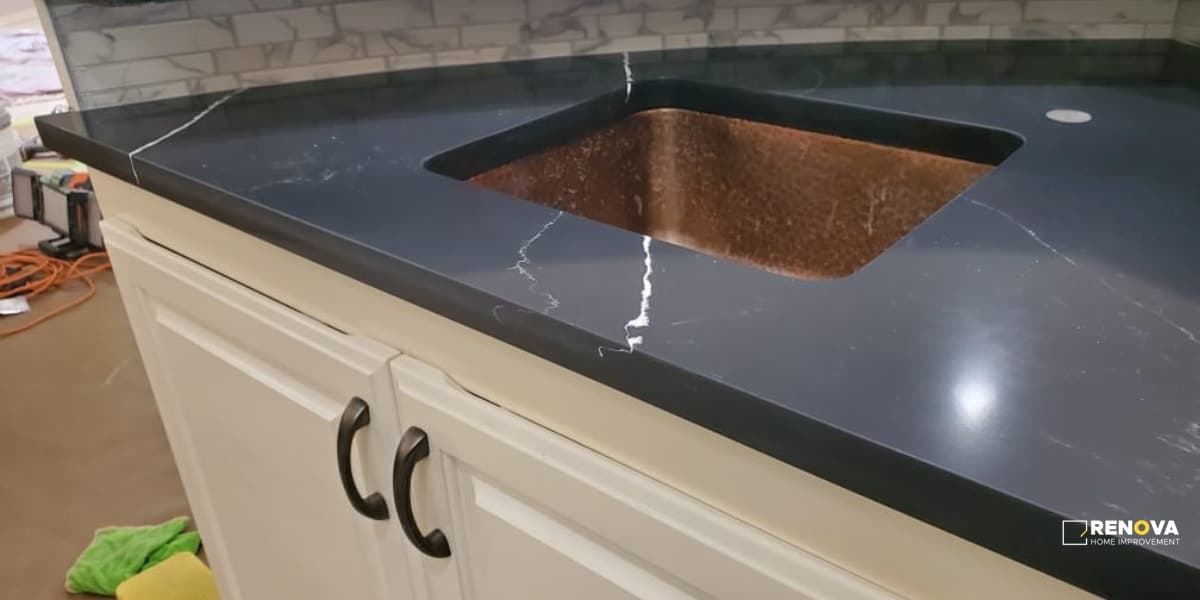
Rough dimensions help us review scope and prepare an initial estimate. The fabrication template is taken from the site when cabinets, fillers, panels and supports are ready. Sink and cooktop model numbers, faucet holes, overhangs, edge profiles, seam locations and backsplash height are resolved before cutting.
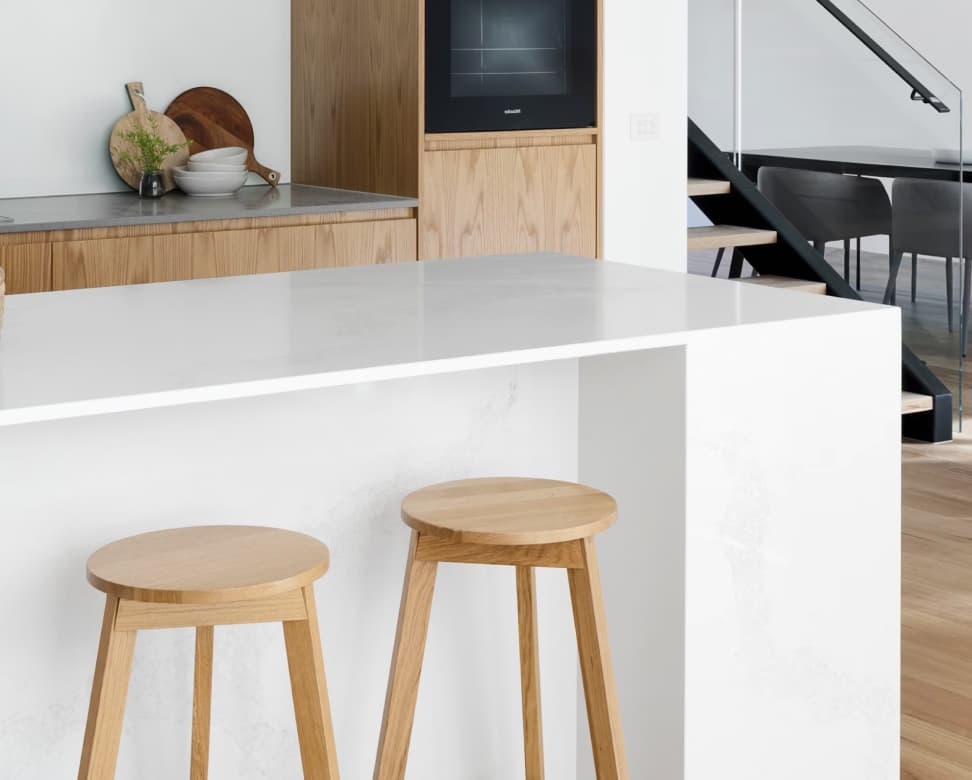
An island, waterfall edge, full-height stone backsplash or unusual sink opening changes the fabrication plan. Those items should be drawn or described rather than assumed to fit a simple per-square-foot installation price.
The schedule has several stages
First come scope review, material selection and confirmation of supply. Next are cabinet readiness and the final field template. Fabrication and delivery follow the approved details; countertop setting is then coordinated with backsplash work, plumbing reconnection and the final check.
A template appointment, an installation date and the date the sink is usable again are different milestones. We confirm supplier and fabricator availability for the current job rather than promise a fixed number of days before the material and site are checked.
Compare the complete countertop quote
The installed total needs to identify the slab or allowance, fabrication, cutouts, delivery and setting, together with removal, disposal, cabinet preparation and any backsplash or plumbing work. Some supplier quotes are labor-only. A larger kitchen project or bathroom project may include countertops among many other items; its whole-project amount is not the price of the counter alone.
To request a countertop estimate, send photos of the room and existing counter, a rough dimensioned sketch, preferred material or slab details, sink and cooktop models, and whether cabinets or backsplash will change. The initial sketch supports scope review; it does not replace the final field template.