Basement Remodel Cost in Seattle: What the Number Should Include
A basement remodel in Seattle is not just paint, flooring and a few new lights. If the lower level includes a new bathroom, its drain route, ventilation, electrical and fixture selections have to be part of the basement scope before concrete or walls close access. The real cost is usually decided by the conditions that are hardest to see at the first walkthrough: ceiling height, moisture, slab condition, sewer location, egress, old framing, plumbing routes, electrical capacity and HVAC distribution.
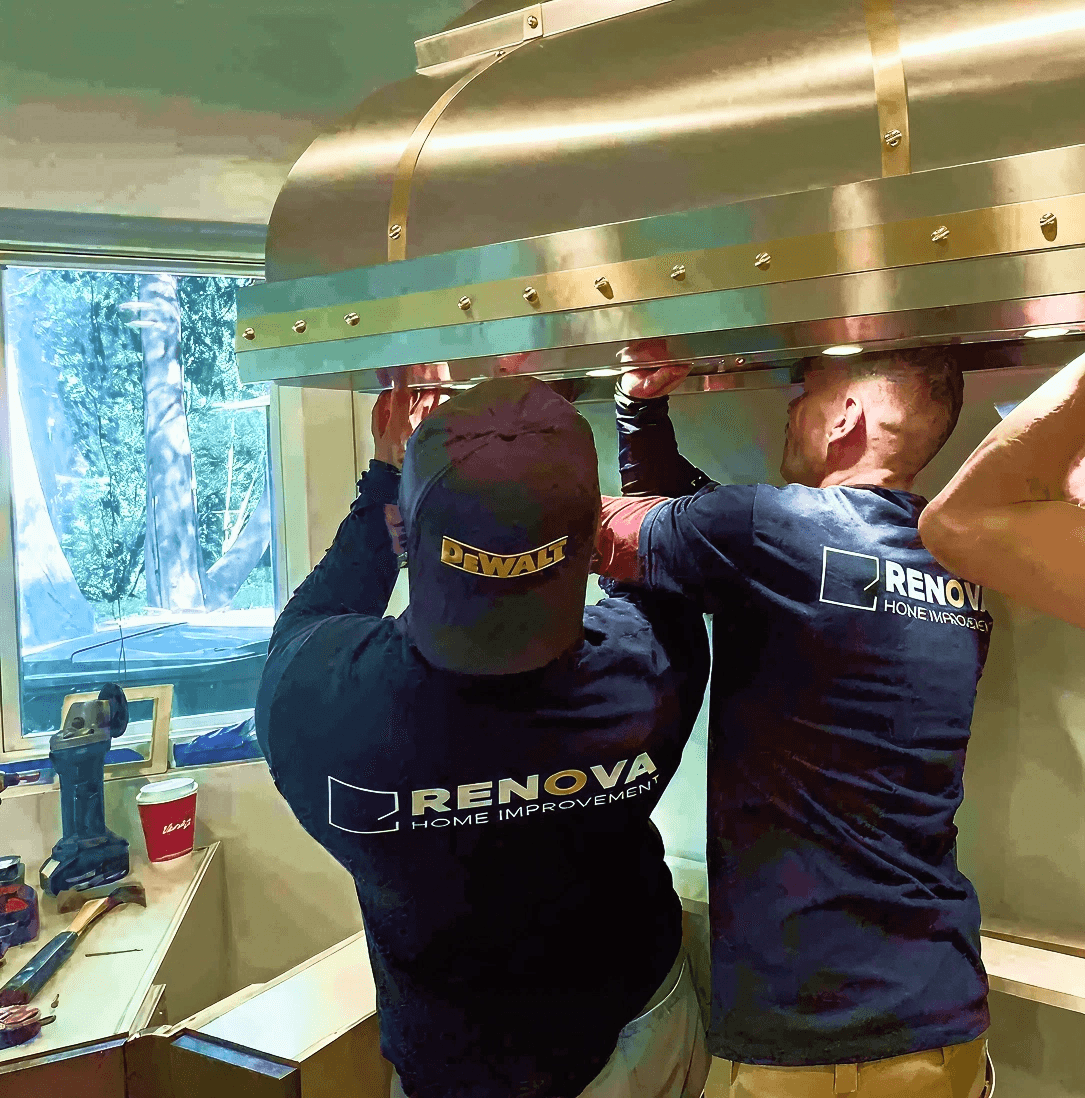
Renova Contractors LLC writes basement estimates line by line because it is easier for the homeowner to see what is included and what is not. The estimate becomes useful after the scope is clear: homeowners can compare permit assumptions, owner-supplied materials, allowances and items that still depend on agency review. That kind of clarity matters because a basement has too many moving parts for a single vague number.
Typical Seattle basement budget bands
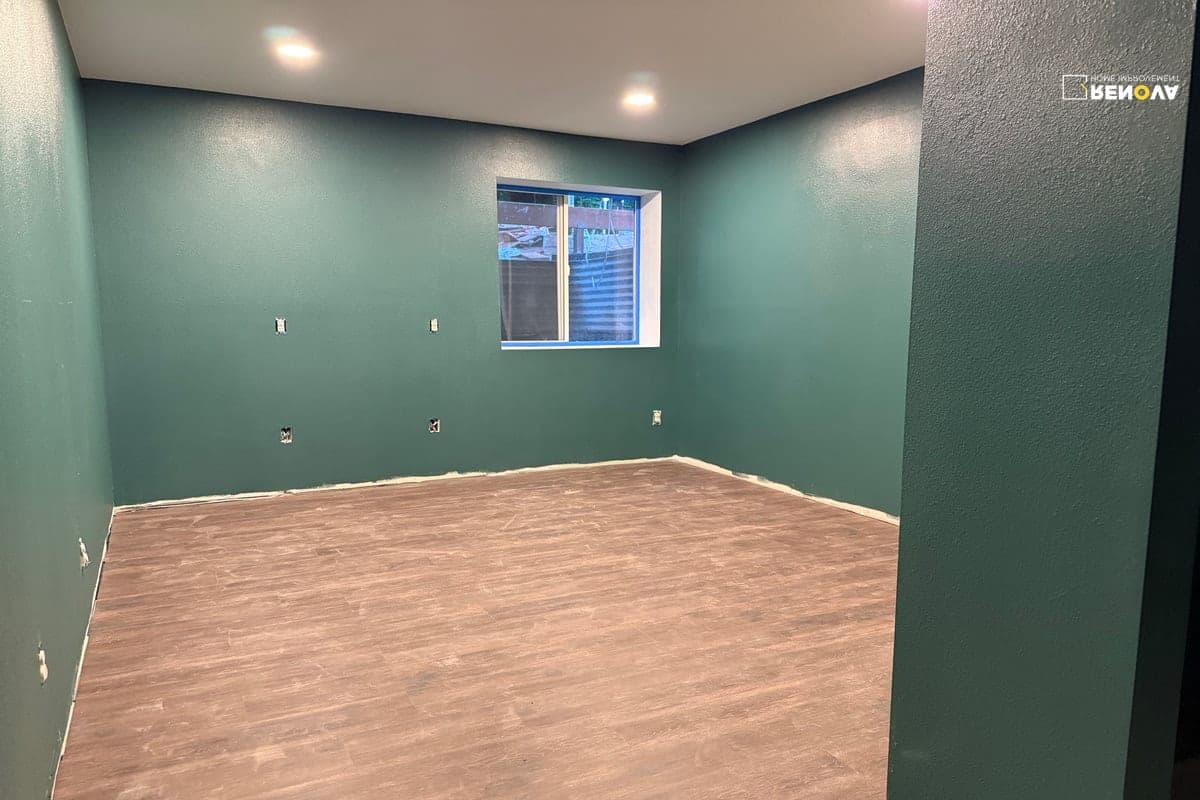
For a finished-but-dated lower level around 300 sq ft, similar to many North Seattle homes near Green Lake, Phinney Ridge, Ravenna and Maple Leaf, a practical refresh can land in the $31,000 to $38,000 range when the structure is mostly known. A broad planning comparison might place the construction work near $31,000, or closer to $38,000 when permit drawings and structural review for egress are included.
The useful part is the line-by-line detail:
- demolition and site preparation: about $2,100
- egress window installation labor: about $5,200
- drywall in the main space: about $4,600
- painting: about $3,800
- carpet for bedroom / closet areas: about $3,000
- LVP common area and stairs: about $3,900
- trim, baseboards and crown molding labor: about $3,400
- permit, drawing and engineering package: about $5,700
Small details still need their own lines. A sump-pump enclosure may involve framing, drywall, paint and a door, while fireplace tile labor can remain separate from selection-dependent tile and setting materials. That is how a basement estimate should read: not just a total, but the story of what the crew is actually doing.
A larger permitted conversion with a bathroom, laundry, framing, plumbing, electrical, HVAC, insulation, drywall, floor assembly, flooring, millwork, painting and bedroom egress can move into the $105,000 to $125,000 range. A workable sequence starts with demolition and any trenching, moves through rough-ins and inspections, and then closes with framing, insulation, drywall, flooring, bathroom finishes, millwork and punch-list work.
For the larger planning example, the trade and assembly allowances are:
- plumbing rough-in for bathroom and laundry: about $10,000
- electrical rough-in and finish devices: about $7,600
- framing, blocking, treated plates and fireblocking: about $16,600
- HVAC extension and air distribution: about $4,500
- perimeter wall insulation and air sealing: about $8,000
- drywall installation and finish: about $10,000
- floor insulation, vapor barrier and OSB assembly: about $8,000
- complete bathroom finish: about $9,000
- bedroom egress window with excavation, drainage and interior prep: about $5,500
That is why two basement quotes can be very different and both still be reasonable. A family room without a bathroom is not the same as a conversion with egress, plumbing, laundry, HVAC and a full bathroom. A damp lower level is also a different project from a dry, already-finished space that mainly needs layout and finish updates.
What SDCI says about basement code
Seattle code is not decorative. It affects price, schedule and whether the room can legally be used the way you want.
Seattle ceiling-height rules depend on whether the work creates new space or qualifies under provisions for an existing basement. The applicable minimums, allowed obstructions and sloped-ceiling calculations should be checked against the current code and the actual permit path instead of applying one number to every house.
For bedrooms and sleeping areas, SDCI Tip 303A states that emergency escape and rescue openings generally need a minimum net clear open area of 5.7 square feet, with 5.0 square feet allowed for a grade-floor opening, a minimum clear open width of 20 inches, a minimum clear open height of 24 inches, and a maximum allowed sill height of 44 inches. For window wells, it says the inside of the well must be a minimum of 9 square feet in area, with a minimum 3-foot width, and a ladder is required if the bottom of the well is more than 44 inches below the adjacent ground.
That is why an egress window is not just a window. In a Capitol Hill, Queen Anne or Wallingford basement, egress can mean excavation, concrete or masonry opening work, drainage, window well sizing, interior patching and inspection timing.
Electrical is similar. SDCI's electrical permit page says: "You need an electrical permit any time electrical wiring is installed, altered, extended, or connected to any electrical equipment." So if a basement remodel adds outlets, lighting, bathroom fan wiring, heated floor, new circuits, panel work or relocated switches, the electrical scope needs to be treated as real permit work, not a casual add-on.
The layout decides the rough work
Bathroom fixtures, laundry equipment, kitchenettes, closets and built-ins need to fit around the basement's structure and utilities. A new drain may require trenching; a pocket door may conflict with pipes or wiring; under-stair storage needs dimensions and its own finish scope. These are decisions to settle before framing and rough-ins.
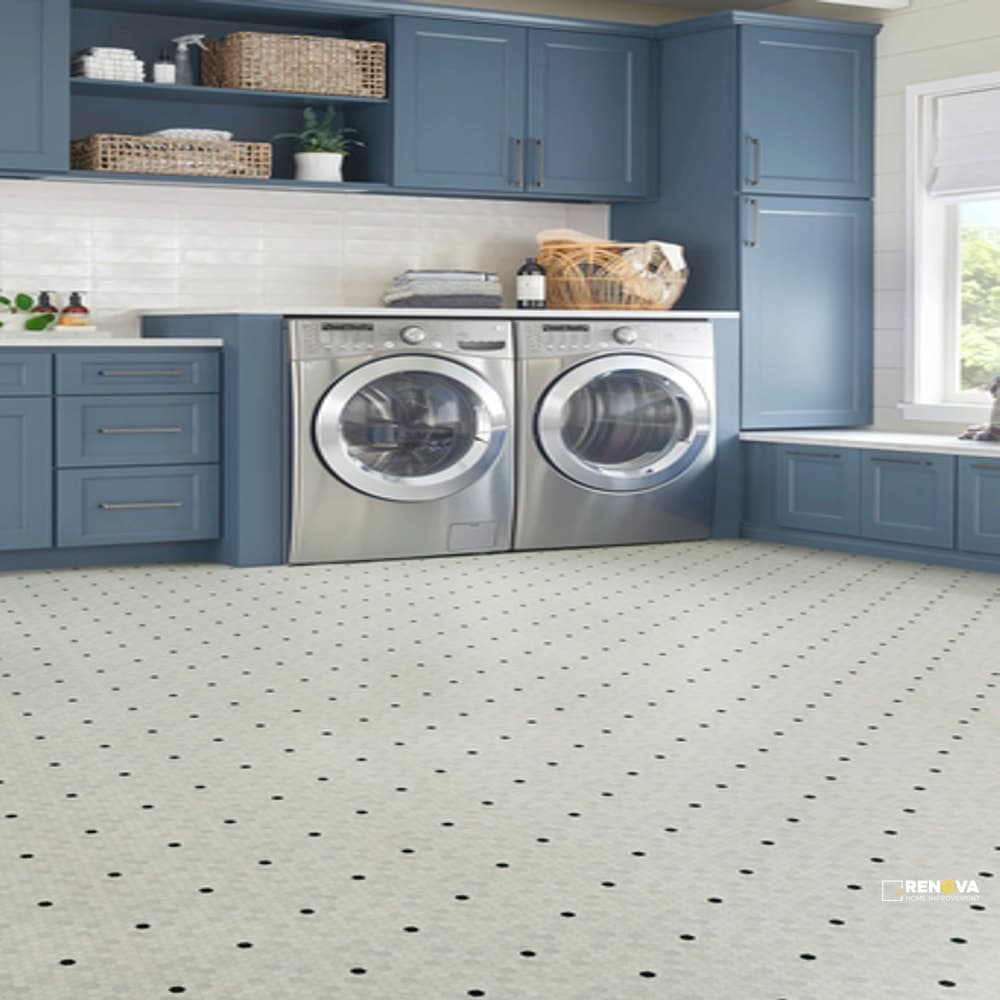
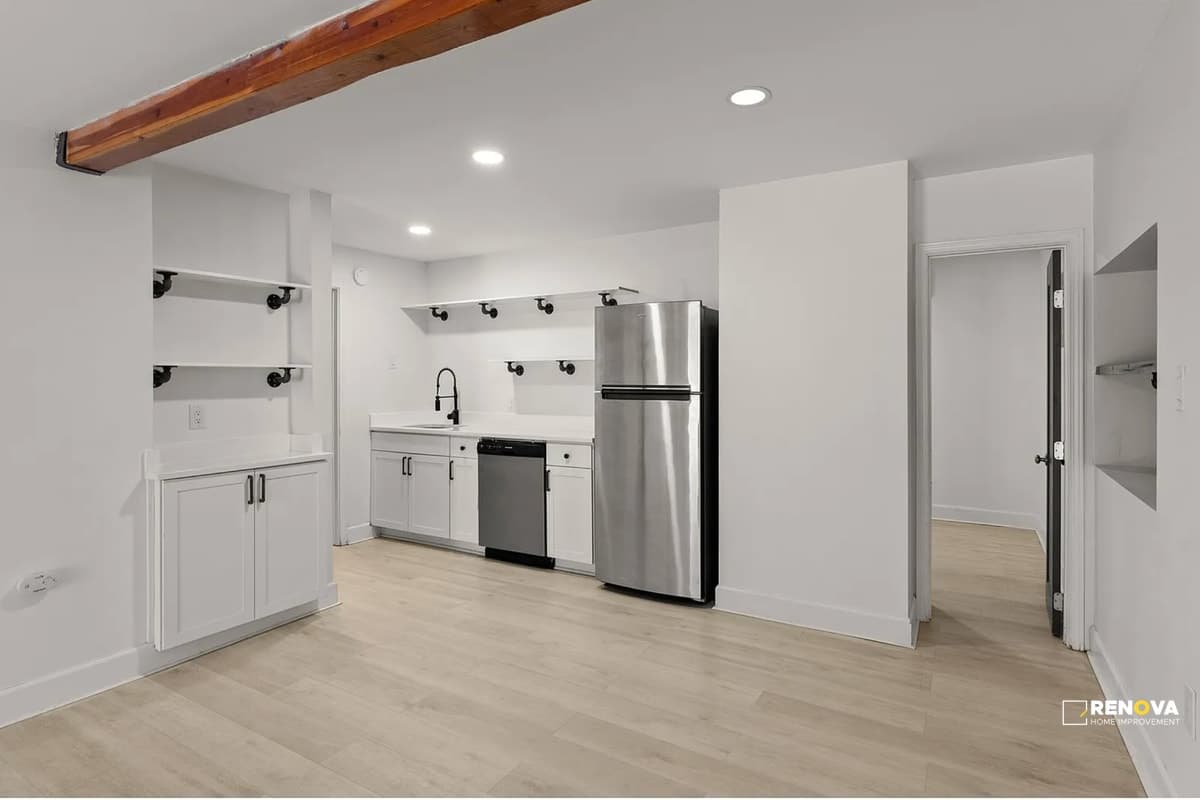
The Seattle kitchenette and laundry remodel provides a scope example with a sink, bar island, laundry cabinets, flooring and finish work. The basement leak repair project illustrates why exterior drainage and water remediation can come before interior finishes. Compare the work involved, not only the size of the room.
Selections, drawings and trade coordination
Keep one selection list for flooring, tile, vanity, plumbing fixtures, lighting, doors, cabinets and specialty equipment. Record model, dimensions, purchasing responsibility and delivery timing. Heated floors and a tankless water heater can affect electrical, floor buildup, plumbing, venting and access, so they should be reviewed before the related installation.
For larger projects, the plumber, electrician and HVAC specialist may need to review the space with us before the quote is finalized. If the architect updates drawings or the city requests corrections, the construction scope should follow the revised documents. The schedule and estimate should identify what is confirmed and what still depends on those reviews.
Basement Water Damage Restoration in Seattle
Renova Contractors LLC is listed as an IICRC Certified Firm and performs basement water damage restoration in Seattle. Restoration begins with the source: a foundation leak, drainage problem, plumbing failure or exterior-water path has to be addressed before insulation, drywall and flooring are rebuilt. Our Seattle basement leak repair and finish combined exterior waterproofing and drainage work with interior finish restoration.
The written scope should distinguish water removal and drying, removal of affected materials, source correction and reconstruction. Hidden framing, slab-edge and lower-wall conditions can change the repair after demolition, so allowances and approval steps should be documented instead of buried inside a generic basement-finishing price.

 Contractor pricing
 Material coordination
 Scope planning
 Kitchen remodels
 Bathroom remodels