Seattle HVAC for Remodels & Heat Pumps

  • Technician connecting lines beside a water heater and ductwork
  • Technician servicing Bosch indoor HVAC equipment
  • Outdoor Bosch heat pump condenser beside a home
  • Bosch indoor heat pump unit with insulated refrigerant lines

Heat Pumps, Mini Splits & Remodel Timing: indoor unit location, outdoor unit placement, line set route, condensate drain, electrical and permit timing need to be figured out before walls close.

Mechanical Work During Remodels: Renova Contractors LLC is a Seattle remodeling company that brings in the properly licensed HVAC contractor when required, while handling the remodel access, patching and trade timing around it.

Not Just a Box on the Wall: heat pump installation, ductless mini splits, vents, fans, hood exhaust, thermostat locations and electrical needs all have to work with the actual room layout.

Get a Free Estimate Today

Seattle HVAC for Remodels Before & After Projects

View All Projects
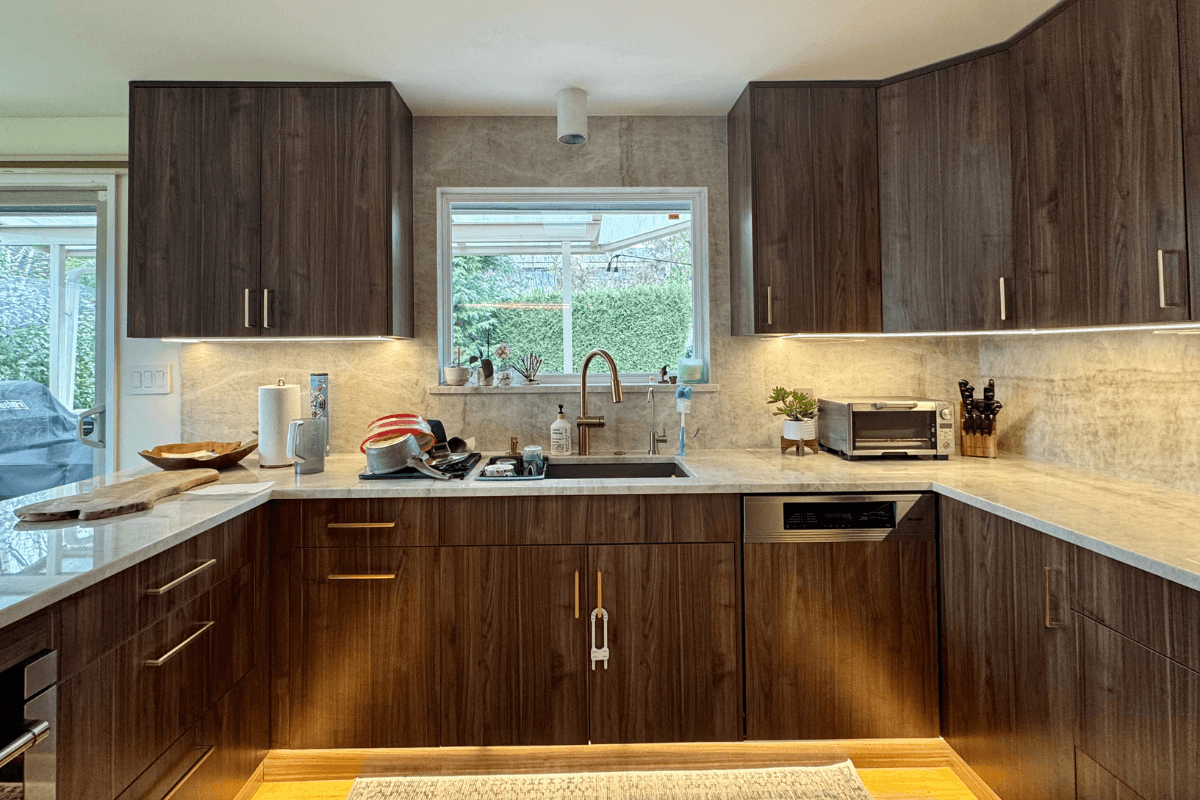
Wedgwood Seattle Kitchen Remodel — kitchen project in wedgwood, seattle

Wedgwood Seattle Kitchen Remodel

A Wedgwood neighborhood kitchen upgrade built around real stone, warm walnut veneer, and a brighter sink wall: quartzite counters and full-height backsplash, waterfall panels, a larger window opening wrapped in stone, refreshed electrical, and a refined appliance package including a built-in microwave and integrated hood.

wedgwood, seattlekitchen$76,000Related kitchen service

Ready to Start Your Project? Request a Detailed Project Estimate

Project photos and files

Optional · up to 8 files / 250 MB total. Photos, PDFs and documents: 10 MB each; videos: 100 MB. Larger submissions arrive in the same email as protected download links.

Heat Pumps, Vents, Fans and Mechanical Details

View all

No curated materials are linked to this preview yet. Browse the materials library for options that fit the broader project scope.

View materials library

What Renova Contractors LLC Checks Before HVAC Work Starts

Heat Pump Placement

Indoor head and outdoor unit locations, the line set route and the condensate drain get set before the room and exterior are finished.

Mini Split Line Route

Permit / Inspection Timing

Ductwork & Registers

Duct runs and register locations are planned with the framing on basements, additions and full remodels.

Fans & Hood Exhaust

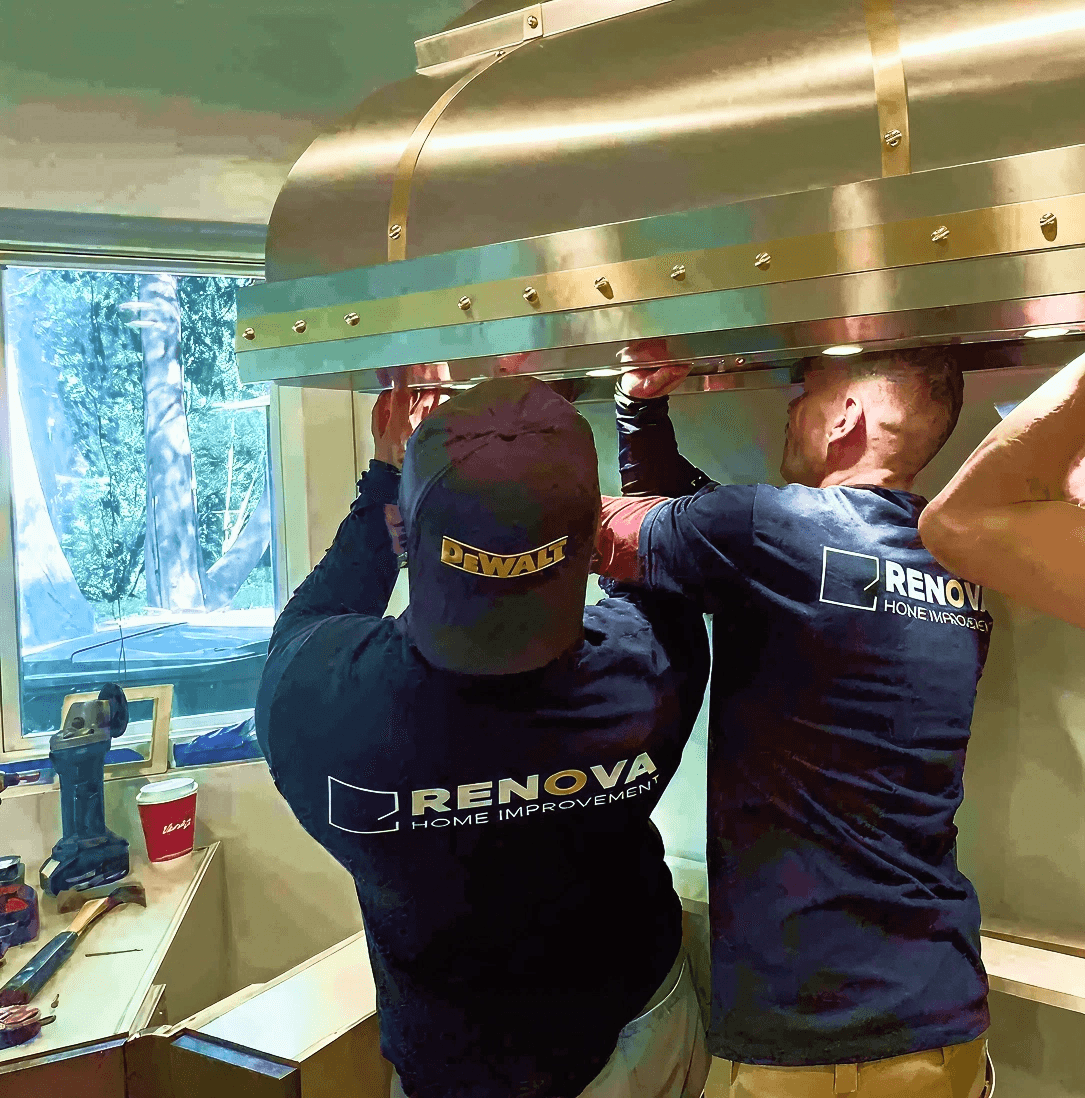
Bathroom fans and kitchen hood exhaust get a real duct path and exterior termination, not a late guess.

Electrical Coordination

Dedicated circuits and panel capacity for heat pumps and mini splits are checked with the electrician before equipment is ordered.

Clear Remodeling Process: Our 5-Step Coordination Plan

Remodeling has moving parts. We define scope, document assumptions, and coordinate each phase so you know what is happening from consultation through final walkthrough.

Request an estimate
1

Check Room Layout and Existing System

Walk the SpaceWe look at the existing system, ducts and panel, and how the room layout, cabinets and finishes will sit around the equipment.
What Is Already ThereThe existing furnace, vents or wall units get checked before planning a heat pump, mini split or duct change.
2

Confirm Equipment, Venting and Electrical Needs

Equipment and SpecsHeat pump, mini split, furnace or fan models and the hood CFM get confirmed so the rough-in and electrical are not a guess.
Electrical CheckThe electrician confirms the dedicated circuit and panel capacity the equipment needs before anything is ordered.
3

Plan Lines, Ducts, Drains and Exterior Penetrations

Line Set and CondensateThe line set route, condensate drain and duct runs get planned with the framing before drywall closes.
Outside the WallOutdoor unit location and exterior vent or hood terminations are set so penetrations land in the right place on the siding.
4

Coordinate Permit / Inspection if Required

When It Is RequiredMechanical permit needs depend on the actual scope; equipment information or inspection timing may be required depending on the project.
Licensed PartnerRenova Contractors LLC coordinates with the properly licensed HVAC contractor when permit or inspection work is required.
5

Install, Patch, Test and Walk Through

Install and PatchEquipment goes in with the rough-in, then drywall, tile and siding get patched back around it.
Test and WalkthroughThe system, thermostat and fans get tested, and we walk the finished work with you before wrapping up.
Renova contractors working
Verified

Renova Contractors LLC is an active Washington general contractor for Seattle-area remodeling

Washington L&I currently lists registration RENOVC*760NA as active through August 1, 2028, with a $30,000 contractor bond and $1,000,000 liability insurance. Verify the current record before hiring; coverage and status can change.

Renova Contractors LLC is also listed as an IICRC Certified Firm for water damage restoration and fire and smoke damage restoration. Current firm and technician credentials can be checked through the IICRC Global Locator.

Where the Equipment and Air Route Go

Hvac project photo

HVAC on a remodel comes down to one practical thing: where the equipment and the air can physically go.

An indoor head needs a wall that works for the room. The outdoor unit needs airflow, service access and a spot people can live with. Between them runs a line set and a condensate drain, the equipment needs a circuit, and any wall or ceiling we open needs patching assigned.

Heat pumps, mini splits, furnace swaps, AC, bath fans and a kitchen hood all trace back to the same question: where does the air go, and what finish work is in the way? A bath fan is not done because a fan is in the ceiling, it needs a duct path out. A hood needs a route that works with the cabinets and a real exterior termination.

When the work requires it, the mechanical scope runs through the properly licensed HVAC contractor, and we handle the access, framing coordination, patching, penetrations and scheduling around it.

HVAC during a remodel is the focus here, not standalone service calls or commercial work. Those get looked at only when they tie into a project we are already running.

Frequently Asked Questions

Answers about scope, estimates, scheduling, and project coordination

What changes the cost of HVAC installation in Seattle?

Equipment type and access, mostly. A single mini split head is a different number than a multi-zone system or a ducted heat pump, line set length and route add up, and a dedicated circuit or panel work is its own line. Running ducts or line sets through finished walls costs more than open-framing rough-in, and patching may or may not be included, so it is worth asking.

Do heat pumps or mini splits need permits in Seattle?

Yes. Seattle requires a refrigeration permit for any split-system heat pump, air conditioner or work that requires refrigeration piping. Depending on the rest of the installation, separate mechanical and electrical permits may also be required. Renova Contractors LLC coordinates the permit and inspection path with the properly licensed HVAC and electrical contractors and confirms the current requirements for the project.

What should be included in a heat pump installation quote?

A heat pump installation quote should cover more than the equipment. Look for the indoor and outdoor unit locations, the line set route, the condensate drain, the dedicated electrical circuit, any wall patching, and whether mechanical permit or inspection work is included. If a bid is just a model number and a price, the install details that actually drive the cost are missing.

Is a ductless mini split good for a remodel or addition?

Often yes, especially for a room or addition with no existing ductwork. A ductless mini split puts heating and cooling in the space without running a full duct system, which can save framing and ceiling height. It still needs a line set route, a condensate drain, an outdoor unit location and a dedicated circuit, so it is worth planning before the walls close.

Does Renova Contractors LLC install or coordinate HVAC work directly?

Renova Contractors LLC coordinates mechanical and HVAC work with the properly licensed HVAC contractor when the scope requires it. We handle the remodel side, the access, framing, patching, exterior work and trade timing, and bring in the licensed contractor for the equipment and any permit or inspection work. That keeps the mechanical scope tied into the rest of the build instead of floating on its own.

What should be planned before drywall closes?

The mechanical rough-in. That means the indoor and outdoor unit locations, the line set and duct routes, the condensate drain, the exterior penetrations and the electrical circuits, all settled before drywall, cabinets, tile or siding cover them. Once finishes are on, changing any of it means opening the wall back up.

Is bathroom exhaust fan installation part of HVAC or remodeling?

It sits in both, which is why it gets coordinated. A bathroom exhaust fan needs a duct run and an exterior termination, not just a fan in the ceiling, so the venting is planned with the remodel framing. We handle the construction side and coordinate the mechanical and electrical pieces so the fan actually vents outside.

Seattle HVAC Remodel Cost Guide

HVAC is not one number, so the system and house conditions set the range. General Seattle market figures, not a fixed Renova price, place a single-zone ductless system around $3,500 to $7,000, a three- to four-zone system around $10,000 to $22,000, heat-pump installation around $5,500 to $12,000, AC installation around $4,500 to $9,000 and furnace replacement around $3,500 to $7,500.

Current utility incentives may offset part of the cost. Seattle City Light lists qualifying heat-pump discounts and an oil-to-heat-pump incentive; some income-eligible households may qualify for a no-cost conversion. Programs, equipment rules and eligibility can change, so they need to be verified before the budget is treated as final.

Remodel work can also require duct changes, new routes, electrical work, access and patching. Equipment type, indoor and outdoor locations, line-set route, condensate drain and dedicated circuit should be coordinated before walls close.

HVAC: estimate scope

We price the applicable work below as part of your agreed project. Quantities, selections and site conditions determine the estimate.

  • Central Air Conditioning Installation
  • Furnace Installation
  • Heat Pump Installation
  • Ductwork Installation
  • Thermostat Installation
  • HVAC System Maintenance
  • Duct Cleaning
  • Mini-Split System Installation
  • Boiler Installation
  • Ventilation System Installation
  • Air Purifier Installation
  • HVAC Repair Services

Industry credentials and local associations

  • Master Builders Association logo
  • Built Green logo
  • NKBA logo

Start here

Talk to Renova Contractors LLC

9am-9pm
Open daily, 9am-9pm. Call or text for urgent scheduling questions.
sales@renova.contractors
221 1st ave w, #247, Seattle, WA 98119

Heating and Cooling Work Has to Fit the Remodel, Not Fight It

On a remodel, HVAC is rarely the headline. People are thinking about the kitchen, the bathroom, the new room. But heating and cooling has to thread through all of it, and if it gets planned last, it ends up fighting the cabinets, the tile, the framing and the siding instead of fitting into them.

The unit location is not a small detail

Where the indoor head and the outdoor unit go decides more than people expect. An indoor head wants a clear wall with a sensible path to the outside. The outdoor unit needs a spot with airflow and access that is not right under a bedroom window. Between them runs the line set and the condensate drain, and both have to go somewhere real. Pick those spots early and the rest is straightforward. Pick them after the wall is finished and you are patching.

A mini split still needs a path

A ductless mini split is the easy answer for a room with no ductwork, and it is a good one. But ductless does not mean no work. There is still a line set to route, a hole through the exterior wall, a condensate drain, and a dedicated circuit from the panel. The cleaner that path is planned, the cleaner the install looks. The messy ones are where someone decided the head location after the drywall was already up.

Fans and hood vents need somewhere to go

Bathroom fans and kitchen hood exhaust get treated like afterthoughts, and that is where you end up with a fan venting into an attic or a hood with nowhere to push the air. Exhaust has to actually reach the outside, which means a duct route and an exterior cap that was planned with the framing. In a kitchen, the hood CFM and the duct size matter, and they affect where the cabinets and the run can go.

Ductwork changes the room before finishes

On a basement, an addition or a gut remodel, duct runs and register locations shape the framing and the ceiling before any finish goes on. A soffit to hide a duct, a register in the wrong spot, a return that was never planned, these are cheap to solve on paper and annoying to solve after drywall. The stuff worth nailing down up front:

  • indoor unit location
  • outdoor unit location
  • line set route
  • condensate drain
  • electrical circuit
  • duct or vent path
  • patching responsibility
  • permit / inspection timing

Repair is different from remodel work

Most of what is on this page is remodel and installation, not service calls. If something breaks and it ties into a remodel, we will deal with it or get the right person on it. Straight HVAC repair, or commercial and tenant-improvement mechanical, is not the main thing here, though we will look at it when it connects to a project we are already running.

Before comparing HVAC contractors

When you put two HVAC bids next to each other, the totals rarely tell the story. One might include the electrical, the patching, the permit coordination and the exterior work. The other might be equipment and a hang, with everything else landing on you later. Renova Contractors LLC runs the remodel and lines up the licensed mechanical work, the access and the trade timing, so the scope is clear about what is in and what is not. Same equipment, different scope, different number.