Compare Bellevue Window Replacement by Installation Scope
Homeowners often receive window estimates that list similar unit counts but describe very different work. One proposal may assume the existing frame and trim remain. Another may include full removal, opening preparation and new finishes. Before comparing prices, identify which installation method each number represents and what will be visible when the work is complete.
Start with the opening, not the catalog
Each opening should be measured and reviewed for operating style, access and surrounding finishes. A fixed window, casement, slider or other configuration changes how the room is used and how the unit is ordered. Glass and frame choices matter, but they should follow the functional decision: ventilation, view, privacy, comfort and ease of operation.
The estimate should state whether the opening size stays the same. Enlarging or reshaping an opening is not a standard replacement; it can involve wall framing and additional finish work. That distinction needs to be visible in the scope rather than discovered after an order is placed.
Separate insert and full-frame installation
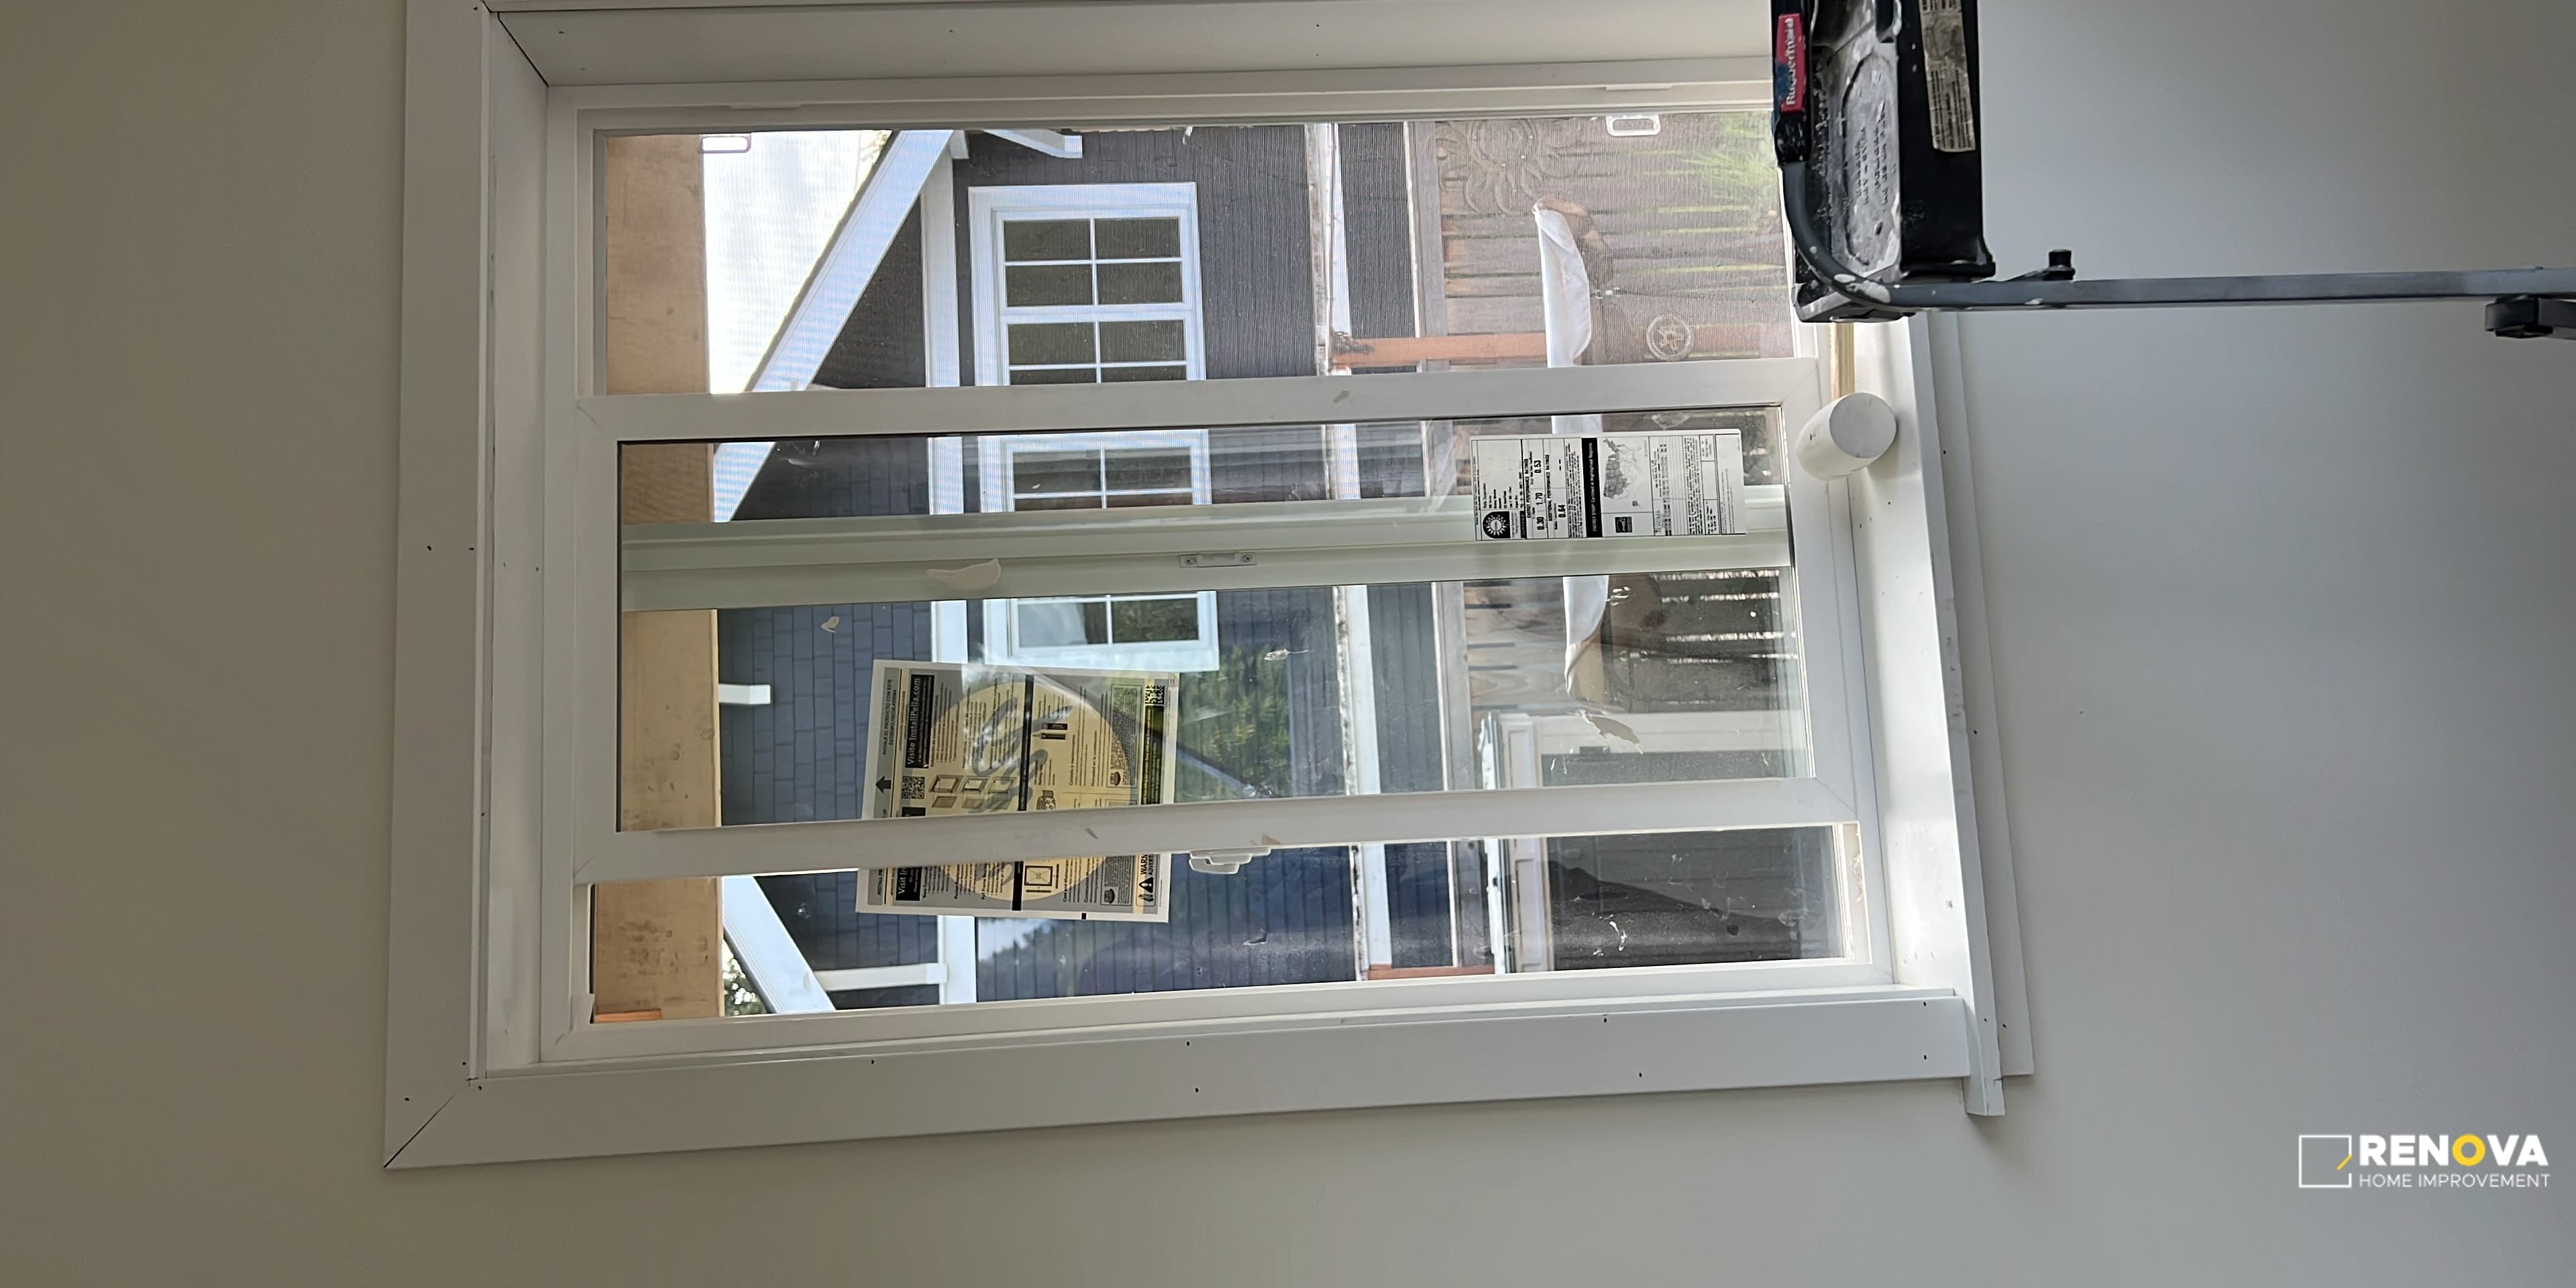
An insert approach keeps more of the existing assembly. Full-frame work removes the old frame and exposes the rough opening. Neither label is automatically better for every condition. The right choice depends on what can remain, the desired visible area, the surrounding materials and whether the old assembly should stay concealed. A clear proposal explains the selected method and its limits.
Define the water-management details
A window is part of the exterior wall. The sill, flashing and wall transition need a planned path for water, while the interior perimeter needs an air seal and finished trim. Simply naming a window brand does not describe those steps. Where the opening meets planned Bellevue siding work, the two scopes should use the same sequence for removal and closure.
Plan for conditions found after removal
Some opening conditions cannot be confirmed until the old assembly comes out. The contract should explain how those findings will be photographed, discussed and approved before additional work proceeds. That gives the homeowner a decision process without pretending every concealed condition is known in advance.
Include the finish work in the comparison
Replacement can disturb casing, drywall, paint, exterior trim or siding. Confirm who restores each surface and whether the estimate includes disposal and final adjustment. If windows and doors are part of the same exterior project, shared trim and finish decisions should be coordinated before ordering. Basement openings may also connect to a broader basement finishing scope.
A complete Bellevue window-installation proposal should make the unit, installation method, wall transition and finish repairs easy to identify. That is the basis for comparing value across the Bellevue service area, without treating the lowest unit allowance as the whole project.

 206-255-2708