Deck Builders in Bellevue

Repair or Rebuild: Boards, joists, beams, posts, ledger, stairs and railings are reviewed before the scope is set

Cedar and Composite Planning: Material, fastening, maintenance, lead time and budget are compared for the actual site

Structure and Water Control: Footings, connections, flashing, drainage, access and permit needs are addressed before construction

Get a Free Estimate Today
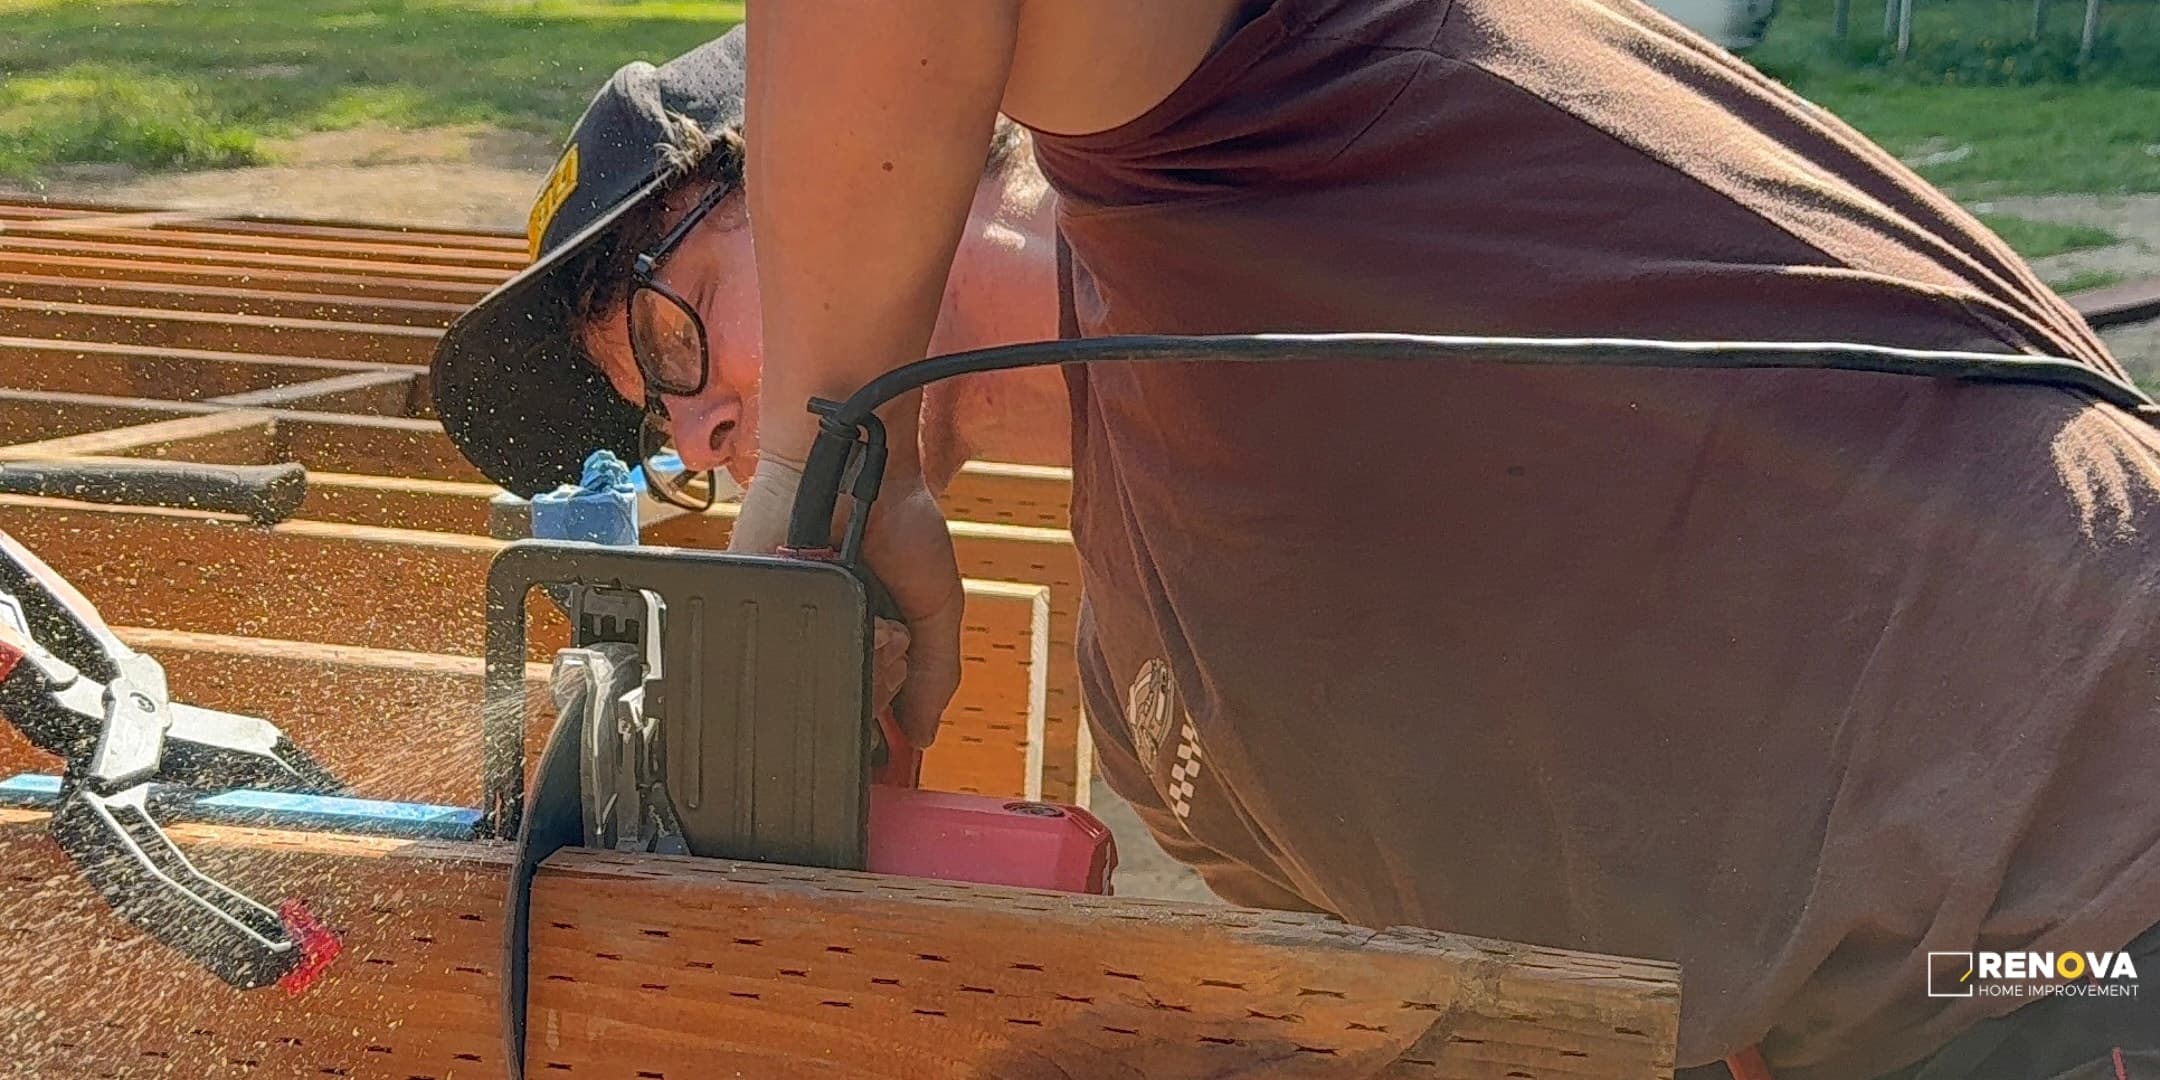
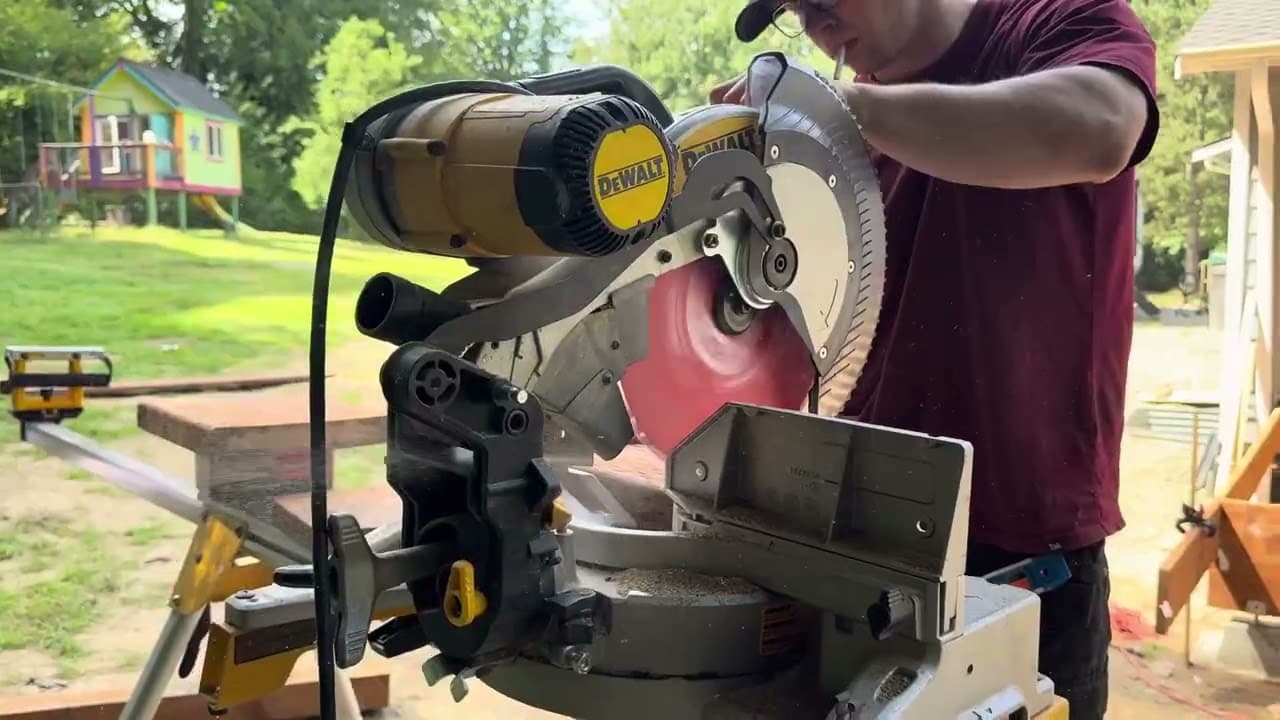
Carpenter cutting a deck board on site
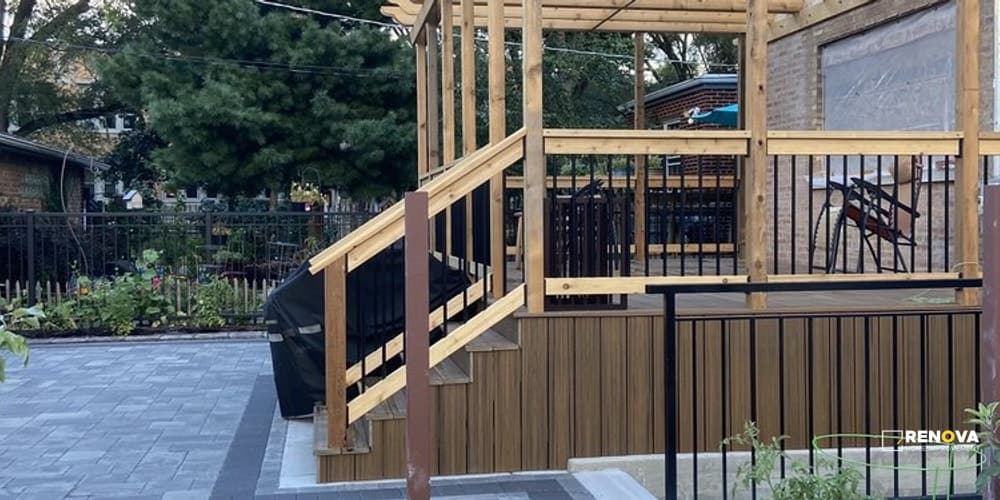
Deck stairs with wood rails and dark metal balusters
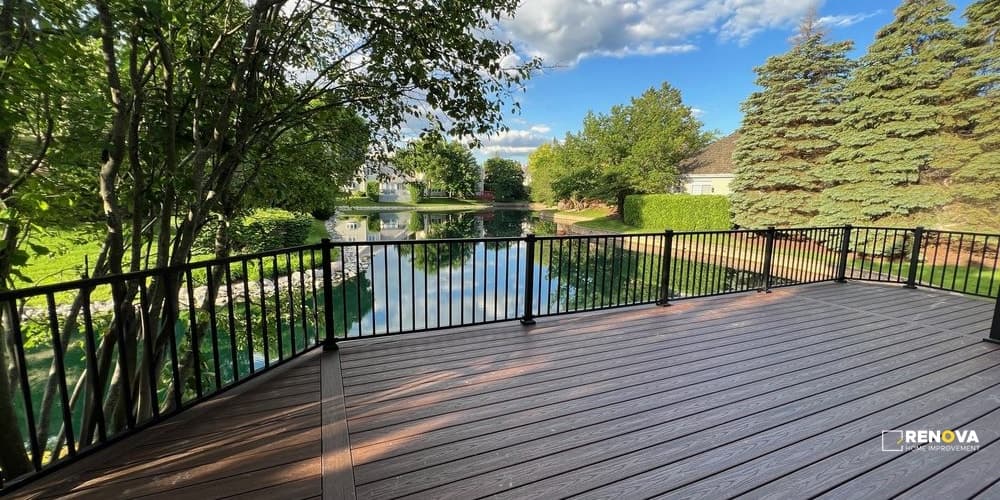
Composite deck overlooking a pond
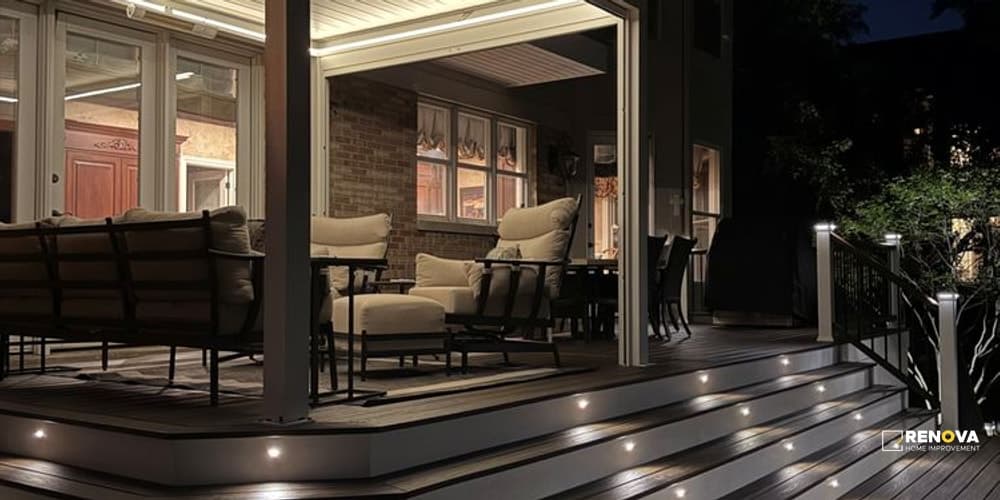
Covered deck with integrated step lighting

Deck Building Bellevue | Renova Contractors LLC

Deck Builders in Bellevue project video

Bellevue Deck Building Cost Guide

Bellevue deck pricing changes with size, height, access, framing, footings, stairs, railings, material and water-control details. Smaller cedar or pressure-treated builds may begin in the tens of thousands, while composite, elevated, hillside or waterproof-under-deck construction can move much higher. These are broad planning ranges, not a quote.

A walking surface no more than 30 inches above grade may qualify for a permit exemption only when the other applicable conditions are also met. Taller, attached or structurally complex decks can require permit, engineering or site review. Footing access, slopes and guard systems also affect the plan.

Cedar and composite have different up-front cost and maintenance profiles, but no material is maintenance-free or guaranteed never to fail. Existing framing should be inspected for spacing, condition, connections and compatibility before resurfacing is proposed. The estimate should separate what is known from repairs that can only be confirmed after boards are removed.

ServiceCost RangeAverage CostLabor CostMaterial Cost
Deck Material$3,185.00 - $5,390.00$4,287.50$3,185$1,102.50
Deck Installation$5,915.00 - $10,010.00$7,962.50$5,915$2,047.50

Step 1 of 4

Tell us what kind of deck we are pricing.

Good budget ranges start with deck size, height, rebuild scope, access, and whether the structure needs engineering or permits.

Deck size

Scope level

Layout change

Why homeowners choose RENOVA

Waterproof

Rot-Aware Framing

Ledger flashing, water-shedding details and Simpson Strong-Tie hardware are reviewed so the deck connection is not treated like an afterthought.

Smart Budgets

Composite Material Planning

Composite decking is a major material line, so supplier pricing and selected board options are reviewed before the budget is locked.

Permit Planning

Permit Planning

Bellevue is strict about critical areas and steep slopes. Engineering, plan review and site constraints need to be addressed before exterior work starts

Sequenced Work

Coordinated Start Dates

We do not tear down your old deck in June and leave you staring at a muddy hole until August. Once we start digging footings we stay until the railings are done

Custom Decking Materials in Bellevue

View all

No curated materials are linked to this preview yet. Browse the materials library for options that fit the broader project scope.

View materials library

How Renova Contractors LLC Plans Bellevue Deck Projects

Clear Structural Bids

Engineering, footing, access and soil assumptions are separated early so structural scope is easier to understand before work starts.

3D Lock — Fixed costs

Trex, TimberTech, Azek, Deckorators, Simpson Strong-Tie, Feeney, Fortress and Regal Ideas

IRC Code Review

Permitted
Headset icon

Clean Backyards

Deck projects need daily cleanup, magnetic sweeping where fasteners are used, organized material stacks and safe access paths around the work area

Water-Shedding Details

Stacks icon

Flashing tape, joist protection and Simpson hardware are reviewed as part of the framing plan so water management is not ignored.

Framing Lumber Matched to the Scope

Framing material is selected for grade, treatment, dimensions and field condition rather than assumed from a retailer or brand name

Clear Remodeling Process:
Our 5-Step Coordination Plan

Remodeling has moving parts. We define scope, document assumptions, and coordinate each phase so you know what is happening from consultation through final walkthrough.

Request an estimate
1

Site Inspection & Layout

Setback VerificationWe review the proposed deck size, property setbacks and applicable Bellevue permit path before the design is finalized
Material SelectionWe bring samples from Trex and Azek so you can see exactly how the composite colors look against your siding in real sunlight
Engineering ReviewIf you are on a steep slope, structural review helps determine footing size, layout and permitting before construction starts
2

Permits & Excavation

City ApprovalsWe submit the lateral load plans and footing specs through MyBuildingPermit to get the official green light
Digging the FootingsWe dig footing holes to the required depth and coordinate inspection before concrete is poured
Old Deck DemoIf we are replacing an old rotting deck we safely tear it down and haul all the heavy wet wood to the local dump
3

Structural Framing

The Ledger BoardWe install the ledger to the approved structural detail, use the specified fasteners, and integrate the flashing with the wall assembly so water is directed away from the house band joist.
Setting the PostsPressure-treated posts are connected with the specified elevated metal bases and approved structural hardware
Joists & BlockingWe frame the deck with selected lumber from Dunn Lumber and install mid span blocking to create a stable frame for the selected decking
4

Decking & Railings

Hidden FastenersTimberTech or Trex boards can use hidden clip systems where the product and layout support a cleaner visible surface
Picture FramingWe lay a perpendicular border board around the edge of the deck to hide the ugly cut ends of the composite planks for a higher-grade look
Setting the RailsGuard posts and rails are attached to the structural framing using the approved connection details and required hardware
5

Final Details

Stairs & SkirtingWe build the structural stairs and install optional composite skirting around the base to hide the dirt and framing underneath
Final InspectionsWe coordinate the final walk through with Bellevue Development Services to officially close out your building permit
Site CleanupWe use magnetic sweepers to find every dropped screw in your grass and pack up so you can fire up the grill immediately

Ready to Start Your Project? Request a Detailed Project Estimate

Email photos or plans

Opens your email app. Attach your files there before sending.

Defined scope with inclusions, exclusions, and allowances

Detailed estimate tied to site conditions and selected finishes

Organized coordination for materials, trades, permits, and inspections

Frequently Asked Questions

Answers about scope, estimates, scheduling, and project coordination

When does a Bellevue deck need a permit

Bellevue says a deck less than 30 inches above grade does not require a permit, while a deck more than 30 inches above grade goes through plan review. Repairs to stairs or guards also require a permit. We confirm the current path for the full site and structural scope before finalizing the design.

What is the real difference between Trex and TimberTech

Both can work well, but they have different cores. Traditional Trex is a wood plastic composite, meaning it has wood fibers inside. Some TimberTech lines and Azek are PVC based, meaning they do not rely on wood fiber and can offer stronger moisture resistance. The right choice depends on budget, color, heat, slip feel, fastening system and maintenance expectations.

How do you choose framing lumber for a deck

Framing lumber is selected for the required species, grade, treatment, dimensions and field condition. Each delivery still needs inspection for damage, excessive distortion and pieces that do not suit the planned span or connection; a retailer name alone does not establish quality.

Can I just put new composite boards over my old wood framing

Sometimes, if the existing joists, beams, posts, ledger and connections are sound and their spacing fits the selected product requirements. Rot, damage or incompatible spacing may require repair or reframing. We inspect what is accessible first and identify any conditions that still need confirmation after the old boards come off.

How deep do the concrete footings have to go

Footing size and depth depend on the approved structural design, loads, soil, slope and site conditions. A prescriptive minimum is not a substitute for the project plan. Steep or weak-soil conditions can require deeper foundations, engineered details or another approved support system.

Are cable railings safe for kids

Cable guards still have to satisfy the applicable opening and load requirements after the system is installed and tensioned. Post spacing, terminal hardware, cable spacing and manufacturer instructions all affect performance, so the guard is designed and inspected as a complete system rather than judged by appearance alone.

How do you hide the screws on a composite deck

Hidden-fastener systems use clips and screws designed for the selected decking. Screws are driven through or with the clips into the framing, creating consistent spacing while keeping most fasteners off the board face. The exact clip, screw and installation method follow the decking manufacturer.

How much does a deck cost in Bellevue?

Many Bellevue decks range from $28,000 to $95,000 depending on size, material, stairs and railing. Elevated, engineered, waterproof or glass-railing decks can exceed $150,000.

Do Bellevue decks need permits?

Many do, especially elevated decks, structural rebuilds, ledger-attached decks, stairs, guardrails or work near slopes. We check Bellevue Development Services and MyBuildingPermit requirements before construction.

Industry memberships and local associations

Bellevue Deck Remodeling Reviews

Real feedback from deck remodeling projects.

  • 5 out of 5 stars

    Renova Contractors did a great job at building my deck, looks great and is definitely better than my old deck. I know a little bit about decks and I can say they definitely built me a deck that will withstand the rainy season in Seattle and won’t fall apart after five years. Thank you Mike, it was a pleasure working with your company.

    Read full review on Google
    Жанузак Бекишов
  • 5 out of 5 stars

    I recently hired this team to repair my roof after a fire and to build a deck above it, and I couldn’t be more pleased with the results. The project was complicated — after the fire, the roof began leaking, and they had to gut part of the ceiling to let everything dry out. They handled every step professionally and thoroughly. They rebuilt the damaged walls, repaired all the interior areas affected by water, replaced the trim, and repainted so everything looked fresh and seamless. They were also great about addressing every punch-list item, big or small. Throughout the entire process, they were on time, on budget, and consistently communicated what they were doing. The quality of their work really shows, and my home looks better than it did before the damage. Overall, I had a great experience and would highly recommend them to anyone needing reliable, skilled contractors.

    Read full review on Google
    Yulin Zhang
  • 5 out of 5 stars

    These gentlemen were extremely professional, personal, and punctual. The three P's that every home owner is looking for. They were happy to handle all of our home repair jobs and did so quickly. From painting the walls and our deck, to grouping the floors in the bathroom, these guys handled it all with skill. They even did some touch up painting that we didn't request, they just saw it needed to be done and did it. I cannot say enough nice things about them.

    Read full review on Google
    Terra Claybrook
  • 5 out of 5 stars

    We had an issue with water leaking in from the corner of our daylight basement, due to how the house was built there were multiple different issues with water leaking in our basement and it was a mess with black mold and water damage. We had Renova come out and look and they were very straightforward and transparent with what needed to be done, they were not just trying to get the job they were honest. They came all the way out from Seattle to Stanwood and did a very thorough job in repairing the black mold damage and they completely dug around the outside foundation of our daylight basement to water proof very thoroughly. It was a very big project but it needed to be done. We had them re paint our downstairs, build a 1,000 square foot back patio, build a new back deck, and we plan on using them to do more work. We are very happy with their hard work and attention to detail and highly recommend them.

    Read full review on Google
    Jacob Hambidge

What a Bellevue Deck Quote Needs to Separate

Deck Building project photo

A useful deck estimate starts by naming the actual job. Replacing surface boards is different from rebuilding framing, and both are different from laying out a new deck. The proposal should say what stays, what is removed and which conditions could change the scope after the existing deck is opened.

The structural portion should identify the framing, supports, connection to the house, stairs and railing work included in the number. The finish portion should identify the selected decking category, visible trim, fastening approach and any work needed where the deck meets siding or a patio door. Those details let a homeowner compare two deck-builder estimates on the same basis instead of comparing one complete scope with one surface-only price.

Material selection comes after that scope is understood. Cedar and composite surfaces differ in initial cost, appearance, maintenance and installation details, but neither material corrects weak framing underneath. Access and staging also belong in the estimate because moving demolition debris and long boards through a constrained property affects the work.

If the deck connects to planned door installation or siding work, the transitions should be coordinated before ordering. That keeps the deck, wall and opening work in one sequence rather than leaving each trade to solve the same edge separately.

Renova contractors working
Verified

Renova Contractors LLC is an active Washington general contractor for Seattle-area remodeling

Washington L&I currently lists registration RENOVC*760NA as active through August 1, 2028, with a $30,000 contractor bond and $1,000,000 liability insurance. Verify the current record before hiring; coverage and status can change.

Bellevue remodeling support

Need pricing, scope help, or a real contractor to look at the project?

Send the details, call, text, or message us. Renova Contractors LLC reviews the scope, site conditions, timing, materials, and next steps before turning it into a quote.

  • Project scope review
  • Estimate direction
  • Material and schedule questions
Call directly: 206-255-2708

Start here

Talk to Renova Contractors LLC

9am-9pm
Open daily, 9am-9pm. Call or text for urgent scheduling questions.
sales@renova.contractors
221 1st ave w, #247, Seattle, WA 98119

Choose the Deck Scope Before Choosing the Boards

A deck project becomes easier to price when the first decision is not a color. The first decision is whether the existing deck needs a focused repair, a new walking surface, a structural rebuild or a different layout. Those options can look similar in a photograph while requiring very different work underneath. A Bellevue deck builder should be able to explain which parts of the existing assembly are expected to remain and which parts are included for replacement.

Repair, resurface or rebuild

A repair addresses a defined condition, such as a limited section of damaged framing, a stair problem or a railing that needs correction. Resurfacing keeps usable framing and replaces boards and related finish pieces. A rebuild removes structural components that should not remain. The estimate should not use these words interchangeably. It should identify the assumed condition of the frame and explain what happens if concealed deterioration appears during demolition.

Review the structure and the house connection

The surface receives most of the attention, but the supports, beams, joists, blocking and connection points determine how the deck feels in use. The scope should also describe how water is managed where the deck meets the house. That is especially important when adjacent siding work is planned, because the wall transition cannot be evaluated as an unrelated finish detail.

Whether drawings, review or input from another project professional are needed depends on the size, configuration and site conditions. That question should be resolved during planning rather than hidden behind a general allowance.

Plan stairs, railings and movement paths

Stair position changes circulation through the yard. Railing style affects sight lines, fastening and the amount of supporting work. A gate, privacy screen or transition to a patio door can change the layout as well. These decisions belong on the early plan because they influence both material quantities and framing. When a deck meets a new exterior or patio door, finished heights and clearances should be checked together.

Select the surface after the assembly is understood

Wood and composite decking each have tradeoffs. The useful comparison covers appearance, maintenance expectations, heat, traction, visible edges and the fastening details required by the selected product. The quote should separate the surface material from the framing and railing scope so an upgrade does not make the rest of the estimate harder to read.

Compare complete deck-builder estimates

Before choosing a proposal, compare demolition, disposal, framing assumptions, stairs, railings, surface material, trim, access and closeout. Confirm which selections are fixed and which remain allowances. A lower number is only useful when it covers the same work. For homeowners reviewing projects in the Bellevue service area, a clear scope is the best starting point for deciding whether the design, material level and construction plan belong in the same budget.