Bellevue Remodel Plumbing: Plan the Hidden Work Before Finishes
A plumbing allowance is not a complete plumbing scope. Before a Bellevue kitchen or bathroom remodel begins, the project should identify what stays, what moves, what is replaced and what must be opened to reach it. That distinction affects labor, inspections, drywall repair, cabinet dimensions, countertop cutouts and the order in which trades can work. Renova Contractors LLC coordinates those decisions as part of the remodeling plan so the visible selections are supported by a buildable rough-in plan.
Start with the room layout
For a kitchen, the first questions are practical: Will the sink remain on the same wall? Is an island receiving water or drainage? Where do the dishwasher, refrigerator and disposal connect? Does the selected faucet or sink change the cabinet configuration? The answers should be settled alongside the cabinet installation scope and countertop plan, not after fabrication.
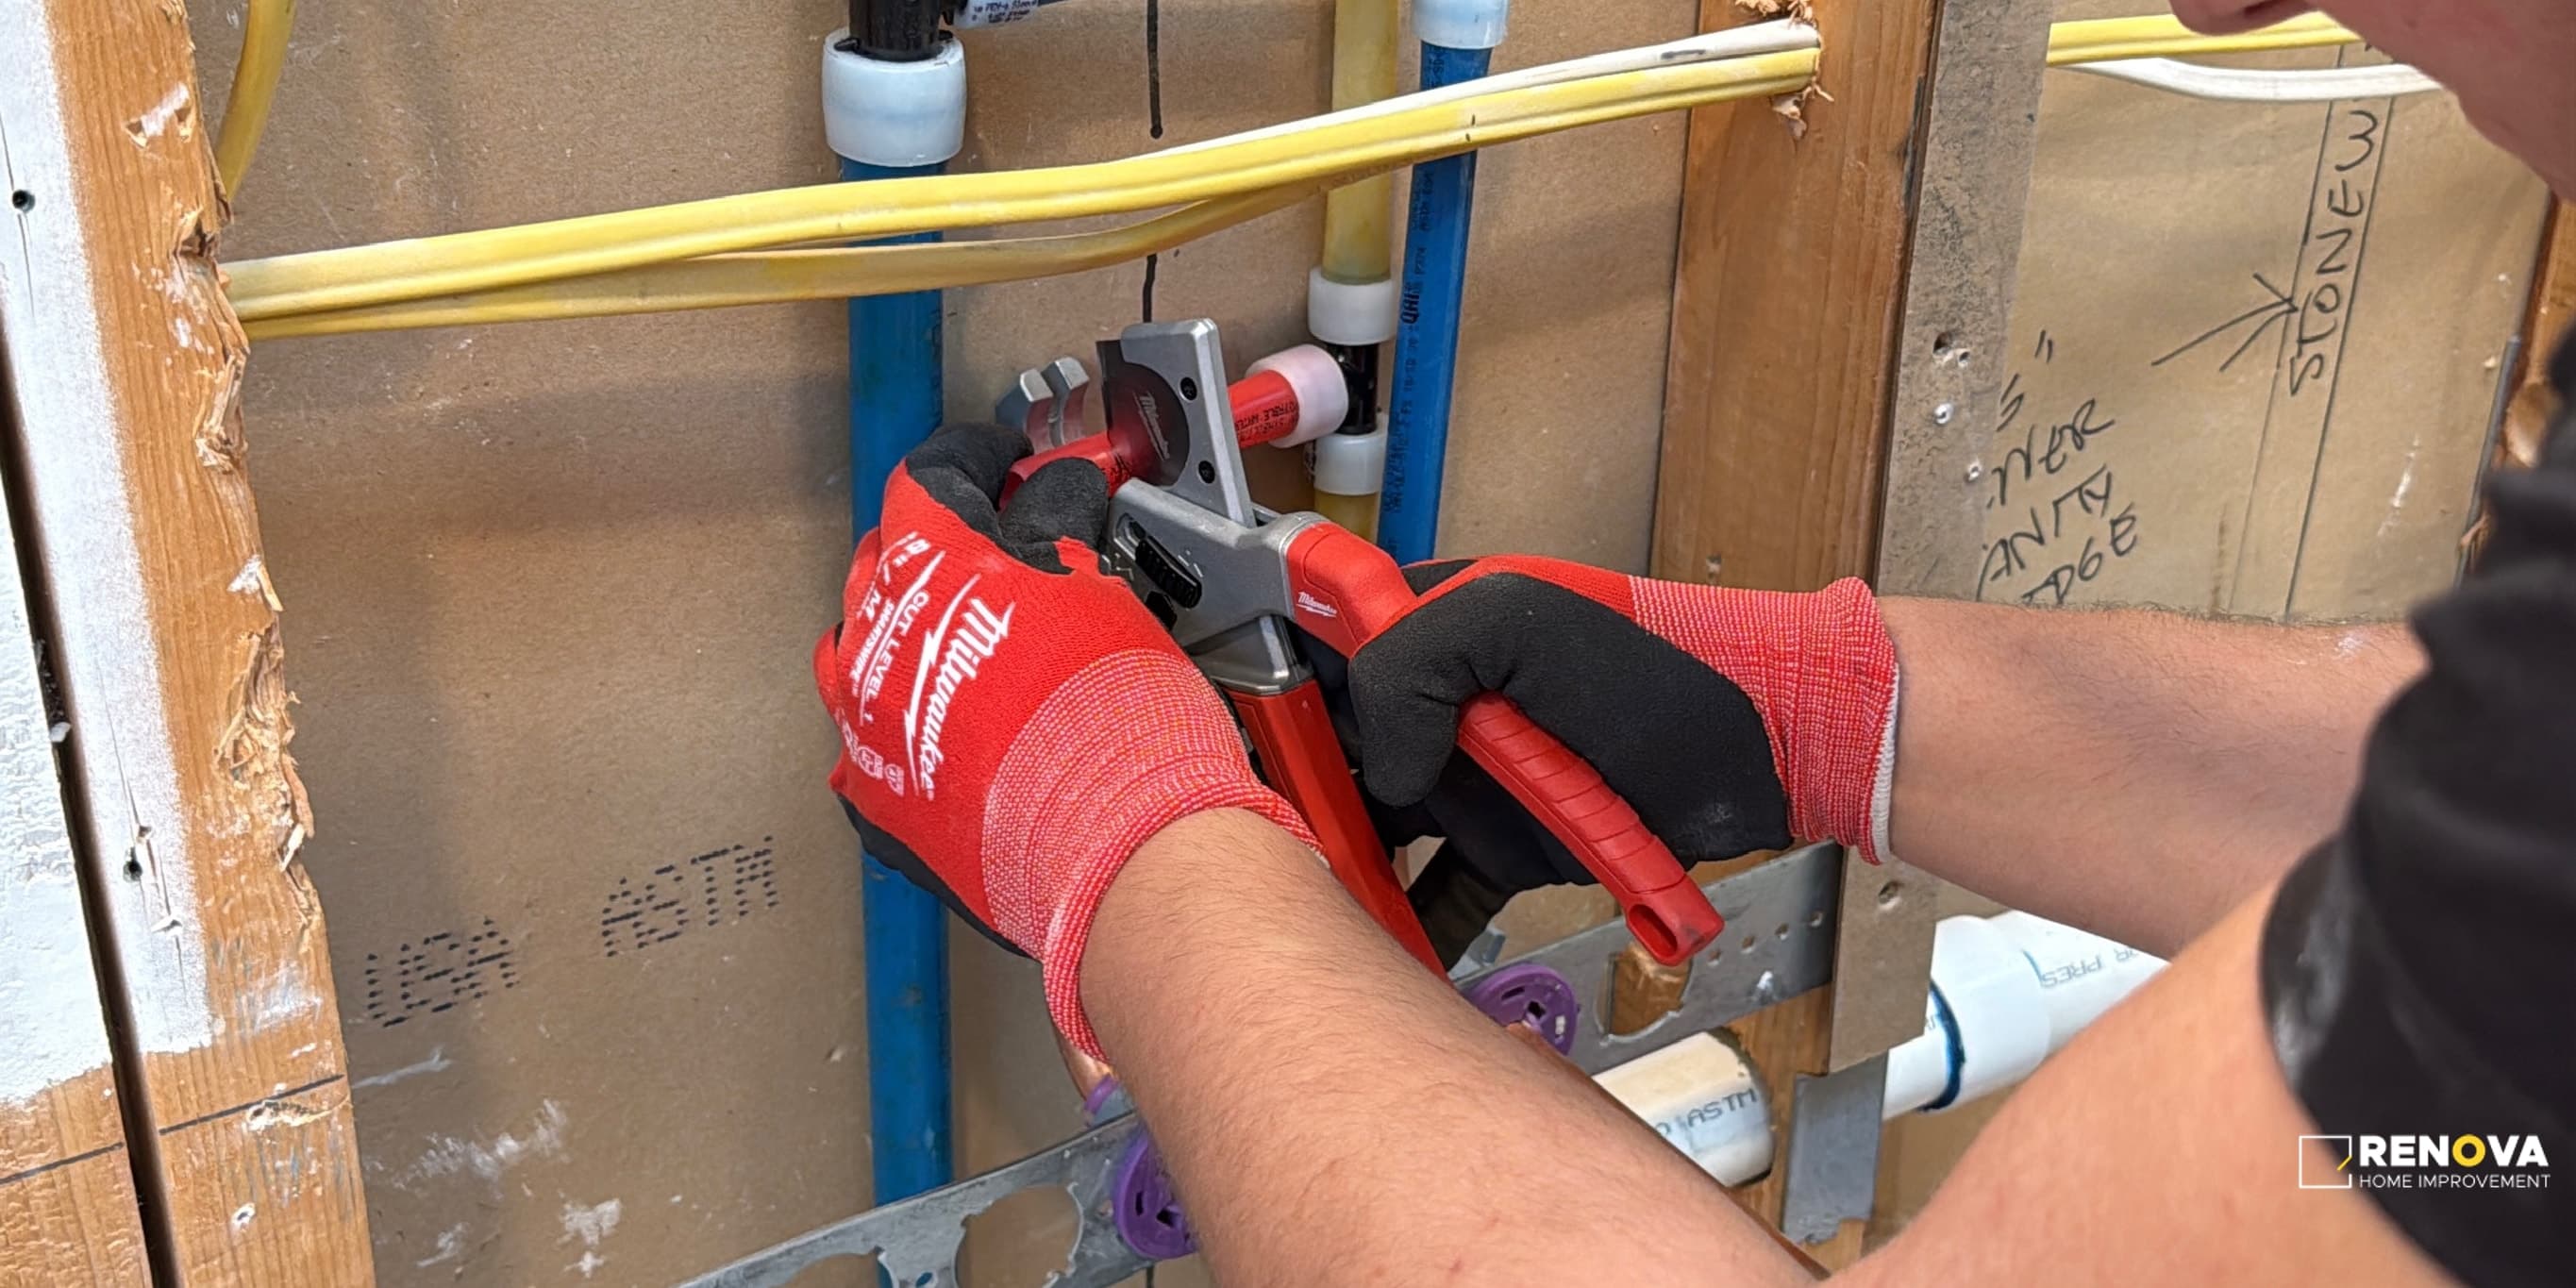
Bathroom plumbing has a different set of dependencies. A shower conversion, double vanity or relocated toilet can change drain, supply and vent routing. Tile thickness, waterproofing assemblies and finished wall locations also affect where valves and trim must land. Coordinating the plumbing plan with the Bellevue bathroom remodeling scope reduces the risk of opening finished work twice.
Define repair, replacement and upgrade work separately
Terms such as remodel plumber, residential plumbing contractor, bathroom plumbing remodel and water heater installation can describe very different jobs. A room remodel may need only localized rough-in changes. A broader upgrade may reveal aging supply lines, limited shutoff access or equipment that conflicts with the new layout. The estimate should separate required remodel work from optional system improvements so homeowners can compare choices without assuming every project needs a full repipe or new water heater.
If water-heating work is included, the scope should identify the equipment location, fuel or electrical dependencies, venting or drainage needs where applicable, access for future service and responsibility for related trade work. It should not promise a particular system before the home and project requirements are reviewed.
Coordinate access and close-up
Plumbing often sits behind the work homeowners care about most. A clear sequence typically covers selective demolition, rough-in, any required review or inspection, wall close-up, waterproofing where relevant, cabinet or tile installation and final fixture connection. Responsibility for openings and repairs should be written down. Otherwise a low plumbing number can leave drywall, paint, tile or cabinet modifications outside the quote.
We focus on planned remodel plumbing rather than emergency leaks, clogged drains or maintenance calls. For a larger project, browse all Bellevue remodeling services to see how plumbing fits with electrical, HVAC, cabinets, countertops and finishes. The goal is not a list of plumbing products. It is a coordinated scope that tells every trade what must be ready, when the work can happen and which assumptions still need confirmation.

 206-255-2708