Contractor pricing
 Material coordination
 Scope planning
 Kitchen remodels
 Bathroom remodels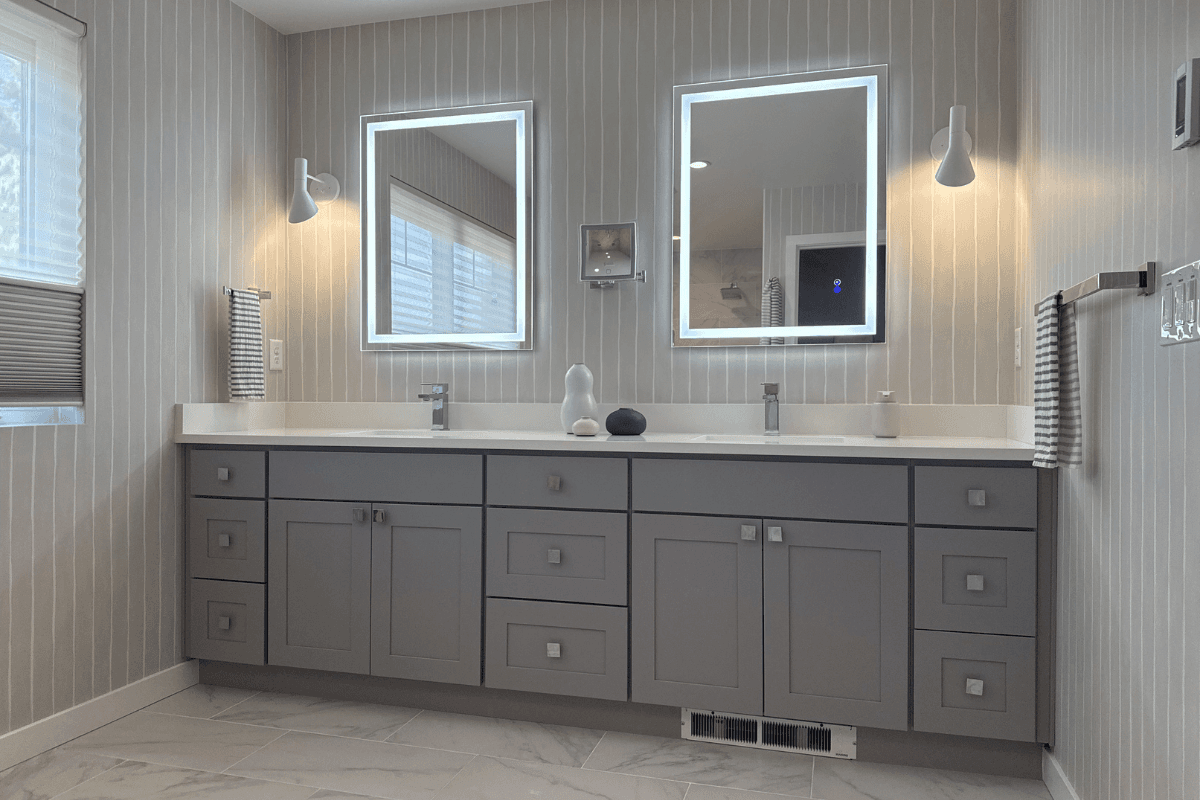
Bellevue Double Vanity Bathroom Remodel
This Bellevue bathroom leans more polished than dramatic: a long double vanity, clean gray cabinetry, backlit mirrors, chrome hardware, and a marble-look shower that feels bright without becoming cold.
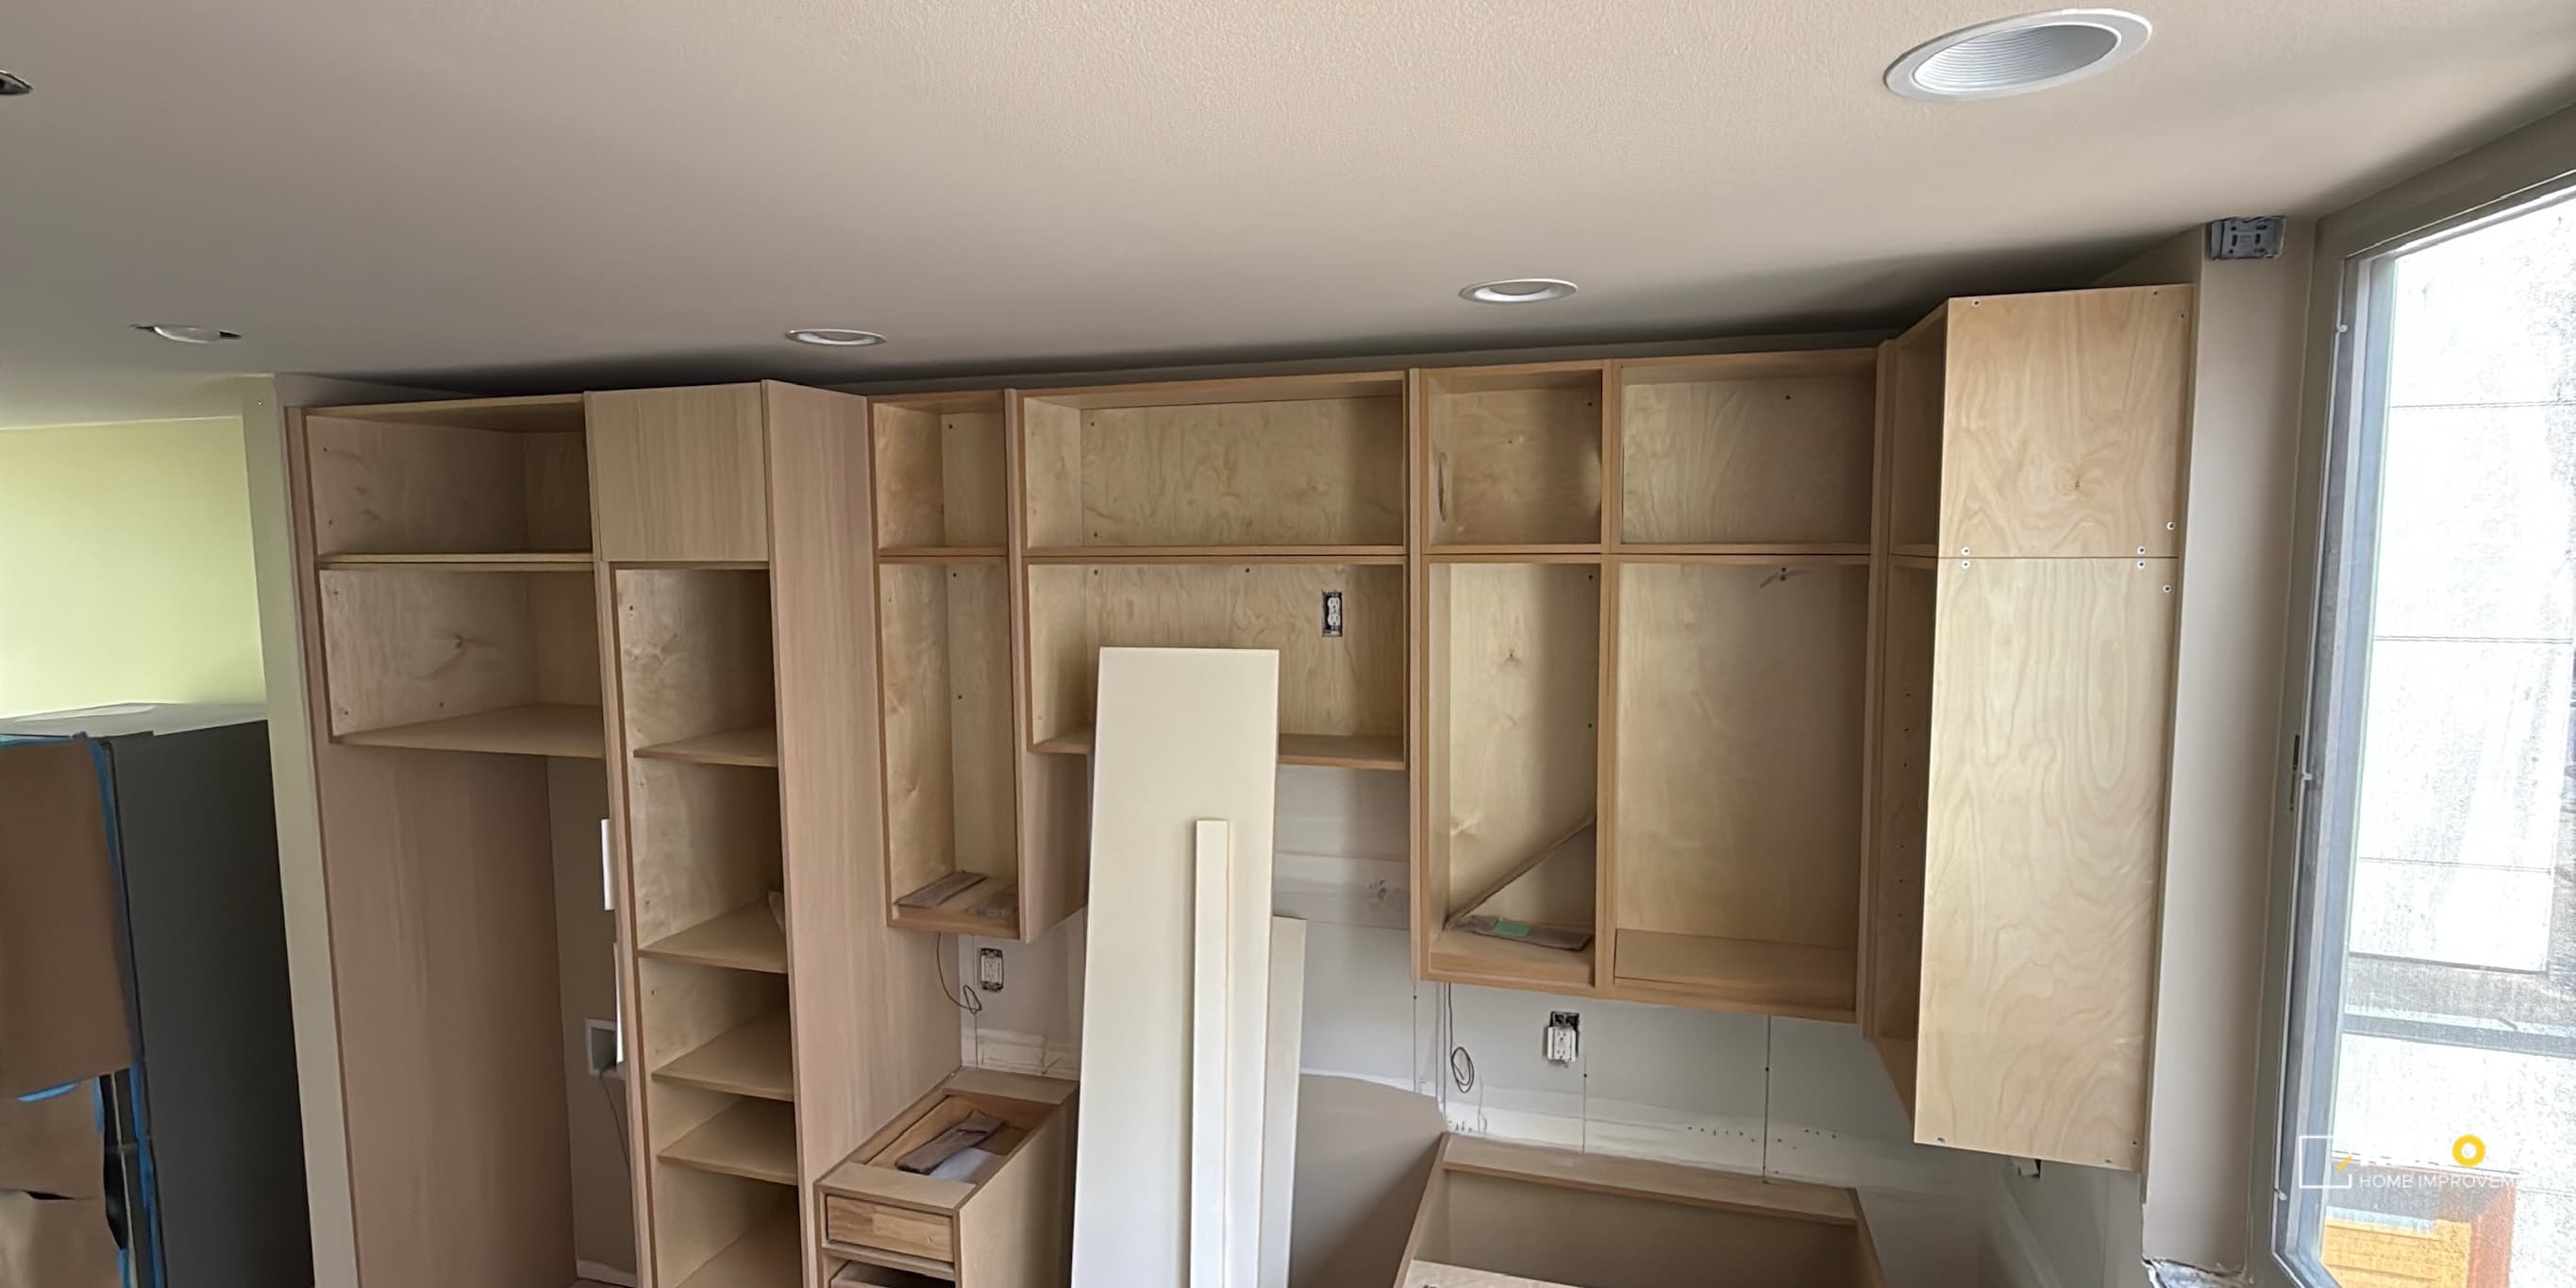
Cabinet Package Review: Boxes, panels, fillers, toe kicks, hardware and appliance openings are checked before installation
Field Conditions Matter: Walls, floors, blocking and rough plumbing or electrical are reviewed against the approved layout
Countertop Handoff: Cabinets are set and checked before templating so fabrication follows the finished field dimensions
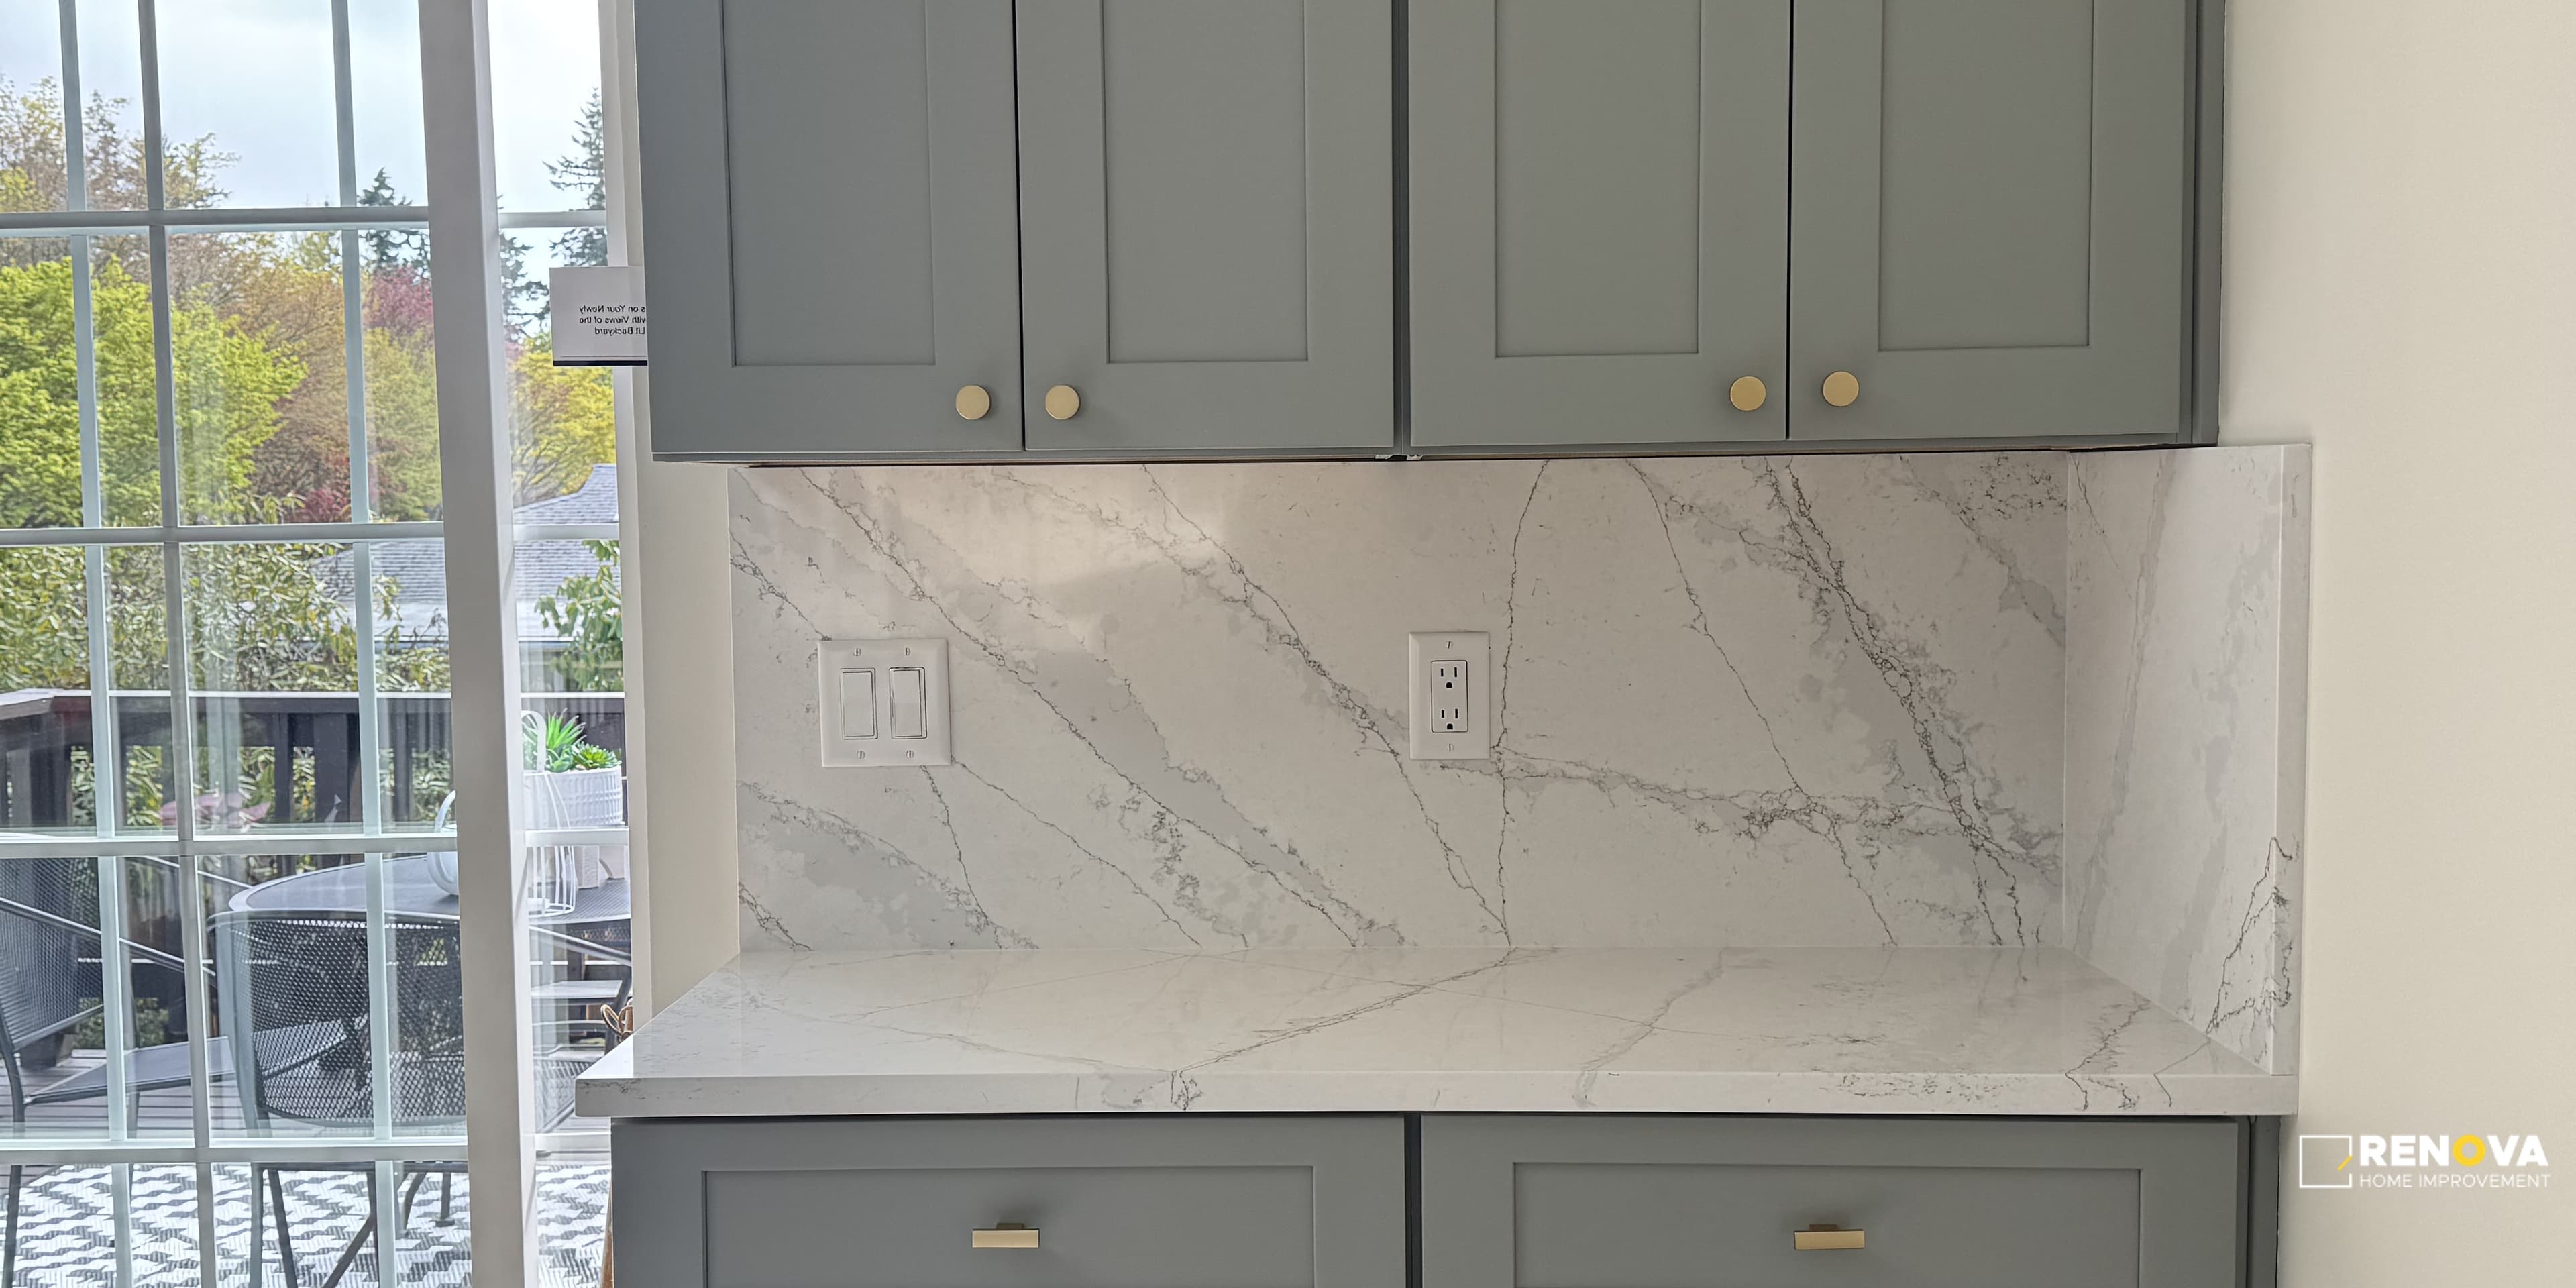
This Bellevue bathroom leans more polished than dramatic: a long double vanity, clean gray cabinetry, backlit mirrors, chrome hardware, and a marble-look shower that feels bright without becoming cold.

Washington L&I currently lists registration RENOVC*760NA as active through August 1, 2028, with a $30,000 contractor bond and $1,000,000 liability insurance. Verify the current record before hiring; coverage and status can change.


 Cabinets for RemodelsPrice starts from $5,000
 Countertops with CabinetsPrice starts from $3,500
 Full Kitchen Cabinet PackagePrice starts from $10,000
 Bathroom VanitiesPrice starts from $5,000
 Backsplash & TilePrice starts from $2,500
 Cabinet Painting & RefreshPrice starts from $2,500
 Lighting & OutletsPrice starts from $3,500
Cabinet work can be an installation-only job, a coordinated supplier package, or one part of a full Bellevue kitchen remodel. Those scopes should not be priced as though they are interchangeable. The written scope needs to identify who supplies the boxes, panels, fillers, trim and hardware; who checks the order; and what must be on site before installation begins.
Room measurements also have to agree with the cabinet drawings and appliance specifications. Refrigerator depth, range width, hood location, sink base size and finished wall conditions can all change the fit. Once the boxes are set, they need to provide a stable starting point for countertop templating and installation.
A useful cabinet installation plan therefore covers more than hanging boxes. It includes delivery and inventory, room readiness, leveling, anchoring, finished panels, toe kicks, trim, hardware and final adjustments. If electrical or plumbing work changes with the layout, that coordination belongs in the remodel scope before the cabinets close access to the walls.
Cabinet boxes, delivery, hardware, panels, trim, labor and allowances are separated so homeowners can see what belongs to materials and what belongs to installation





Island power and cabinet-lighting locations are coordinated with the licensed electrical contractor and the applicable inspection path before installation


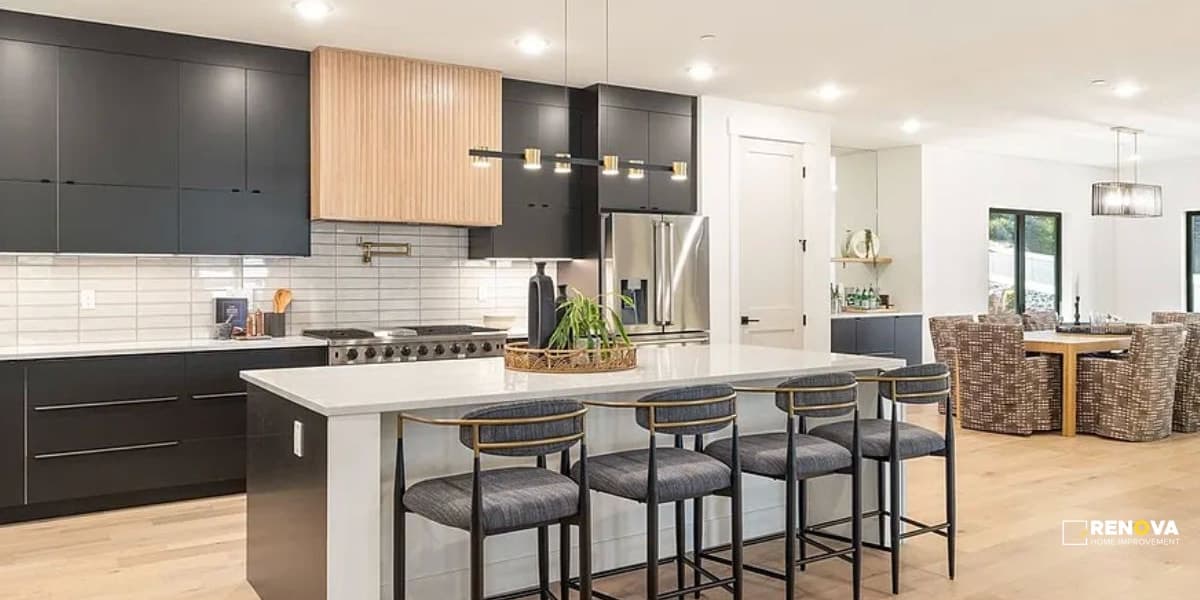
Standard cabinet packages can be combined with custom-fabricated islands, panels or hood details when the layout and budget support that approach

Cabinet construction, plywood or composite components, hardware and warranty are checked on the selected line instead of assumed from a brand name

Ready to start your project? Request a Detailed Project Estimate
We review scope, site conditions, allowances, and selections before work starts. You get a practical estimate with clear assumptions and coordination notes.
Ready to Start Your Project? Request a Detailed Project Estimate
Opens your email app. Attach your files there before sending.

Defined scope with inclusions, exclusions, and allowances

Detailed estimate tied to site conditions and selected finishes

Organized coordination for materials, trades, permits, and inspections
Answers about scope, estimates, scheduling, and project coordination
Prefab cabinet lines come in manufacturer-specific standard widths, depths and increments, with fillers and panels used to resolve field dimensions. Available sizes vary by line, so we check the actual cabinet schedule instead of assuming every brand follows one universal 3-inch system. Custom cabinets are made for the specific space and allow more control over dimensions and details, but usually cost more and take longer.
If your current cabinet boxes are solid wood and structurally sound, professional painting can save money. If the boxes are old particle board, peeling, water damaged or stripped at the hinges, repainting may not be worth the labor. In that case a new cabinet package can be the cleaner long-term choice.
Lead time depends on the selected cabinet line, finish, modifications and current production schedule. Ready-to-assemble packages may be available sooner, semi-custom orders often take several weeks, and fully custom millwork can take longer. We confirm the supplier's current written ETA before tying demolition or templating to that delivery.
When cabinet assembly is part of the scope, the required fasteners, adhesive, clamping and squaring method should follow the selected manufacturer's instructions. We also check the completed boxes, panels and hardware before they are installed so missing or damaged parts do not quietly move into the next phase.
Cabinets need to be set on one level plane even when the floor is not level. The installation may require shimming, scribing and careful adjustment so cabinet runs align and the countertop has consistent support. The amount of correction depends on the field measurements and the selected cabinet and countertop systems.
Not with us. Almost all the high quality lines we source from Procraft Luban and Pius come standard with full extension undermount drawer glides and soft close door hinges. It is basically the standard for any decent Bellevue remodel now.
Yes two tone kitchens are incredibly popular. We constantly do white Procraft perimeter cabinets paired with a custom stained wood island. It breaks up the room and makes it feel much more custom.
A smaller cabinet install may run $14,000 to $32,000. Full semi-custom kitchens often land between $35,000 and $75,000, while custom or whole-home millwork packages can exceed $100,000.
Cabinet replacement alone often does not, but moving plumbing, adding electrical, changing walls, altering ventilation or modifying structure can trigger permits through MyBuildingPermit. We verify scope before ordering.
Bellevue cabinet pricing depends on the size of the package, construction type, finish, panels, trim, organizers, appliance integration, field conditions and installation scope. Stock or ready-to-assemble cabinets, semi-custom lines and fully custom millwork solve different problems and should not be presented as one price tier.
Ready-to-assemble packages can reduce material cost but add assembly labor. Semi-custom lines offer more sizes and finishes, while custom work can address unusual dimensions, detailed finishes and integrated appliance panels. Brand construction and specifications need to be checked on the selected product rather than assumed from the category.
The quote should identify supply, delivery, assembly, installation, fillers, finished panels, toe kick, hardware, scribing, appliance openings and countertop coordination. A lower material allowance can be useful, but only when the expected product and all installation work are written clearly.
Remodeling has moving parts. We define scope, document assumptions, and coordinate each phase so you know what is happening from consultation through final walkthrough.
Request an estimateReal feedback from cabinets for remodels projects.
Showing 6 of 13 reviews
 Smart Budgets
We can use affordable high quality plywood box cabinets from Pius for your perimeter and build a 100 percent custom white oak island so you get a higher-spec look for way less
 Product Checked
Box material, joinery, hardware, moisture exposure and warranty are checked on the selected cabinet line before it is approved for the room
 Level Checks
Bellevue houses settle and floors are rarely flat. Our carpenters check levels and shim carefully so countertop templating starts from a better cabinet base
 Single Point
We coordinate cabinet drawings, ordering, installation and final hardware adjustments within the written scope and supplier responsibilities
Bellevue remodeling support
Send the details, call, text, or message us. Renova Contractors LLC reviews the scope, site conditions, timing, materials, and next steps before turning it into a quote.
 Call directly: 206-255-2708
Start here
 Open daily, 9am-9pm. Call or text for urgent scheduling questions.
Cabinet projects often mix product selection with installation, but a Bellevue cabinet project needs a clear line between the two. Buying boxes is one decision. Confirming that the package fits the room, arrives complete and can be installed around the appliances and finished surfaces is another. A useful proposal states whether Renova is coordinating the cabinet package, installing owner-supplied cabinets, or handling the cabinets within a larger remodel.
The cabinet plan should use field measurements rather than assumptions from an old drawing. Walls may not be straight, floors may not be level, and the finished dimensions can change when drywall, flooring or wall tile is replaced. Appliance specifications matter at the same time: refrigerator depth, range clearances, dishwasher position, hood location and panel-ready units can affect cabinet widths, fillers and finished ends.
This is why cabinets should be coordinated with the full Bellevue kitchen remodeling scope, even when the cabinet installation is quoted separately. A layout is not ready to order until door swings, drawer clearances, corner access, island dimensions and the visible sides of each run have been considered.
Delivery is not the same as readiness. Boxes, doors, drawers, fillers, skins, end panels, toe kicks, crown, hardware and specialty organizers should be checked against the approved list. Damaged or missing parts can stop a run even when most of the order is present. The installation schedule should also account for where the package will be stored and whether the room is ready to receive it.
Before cabinets are set, demolition and wall repairs need to be complete enough to establish the finished plane. Rough plumbing and electrical locations should match the approved layout. Related work can be reviewed through Bellevue remodel plumbing and Bellevue electrical services when those systems are changing.
Base cabinets establish the surface that the countertop fabricator will measure. They need to be set consistently, secured and checked at the sink, dishwasher, range and island. Overhangs, support conditions and exposed ends should be decided before the template appointment. The Bellevue countertop installation page explains the information the fabricator needs at that handoff.
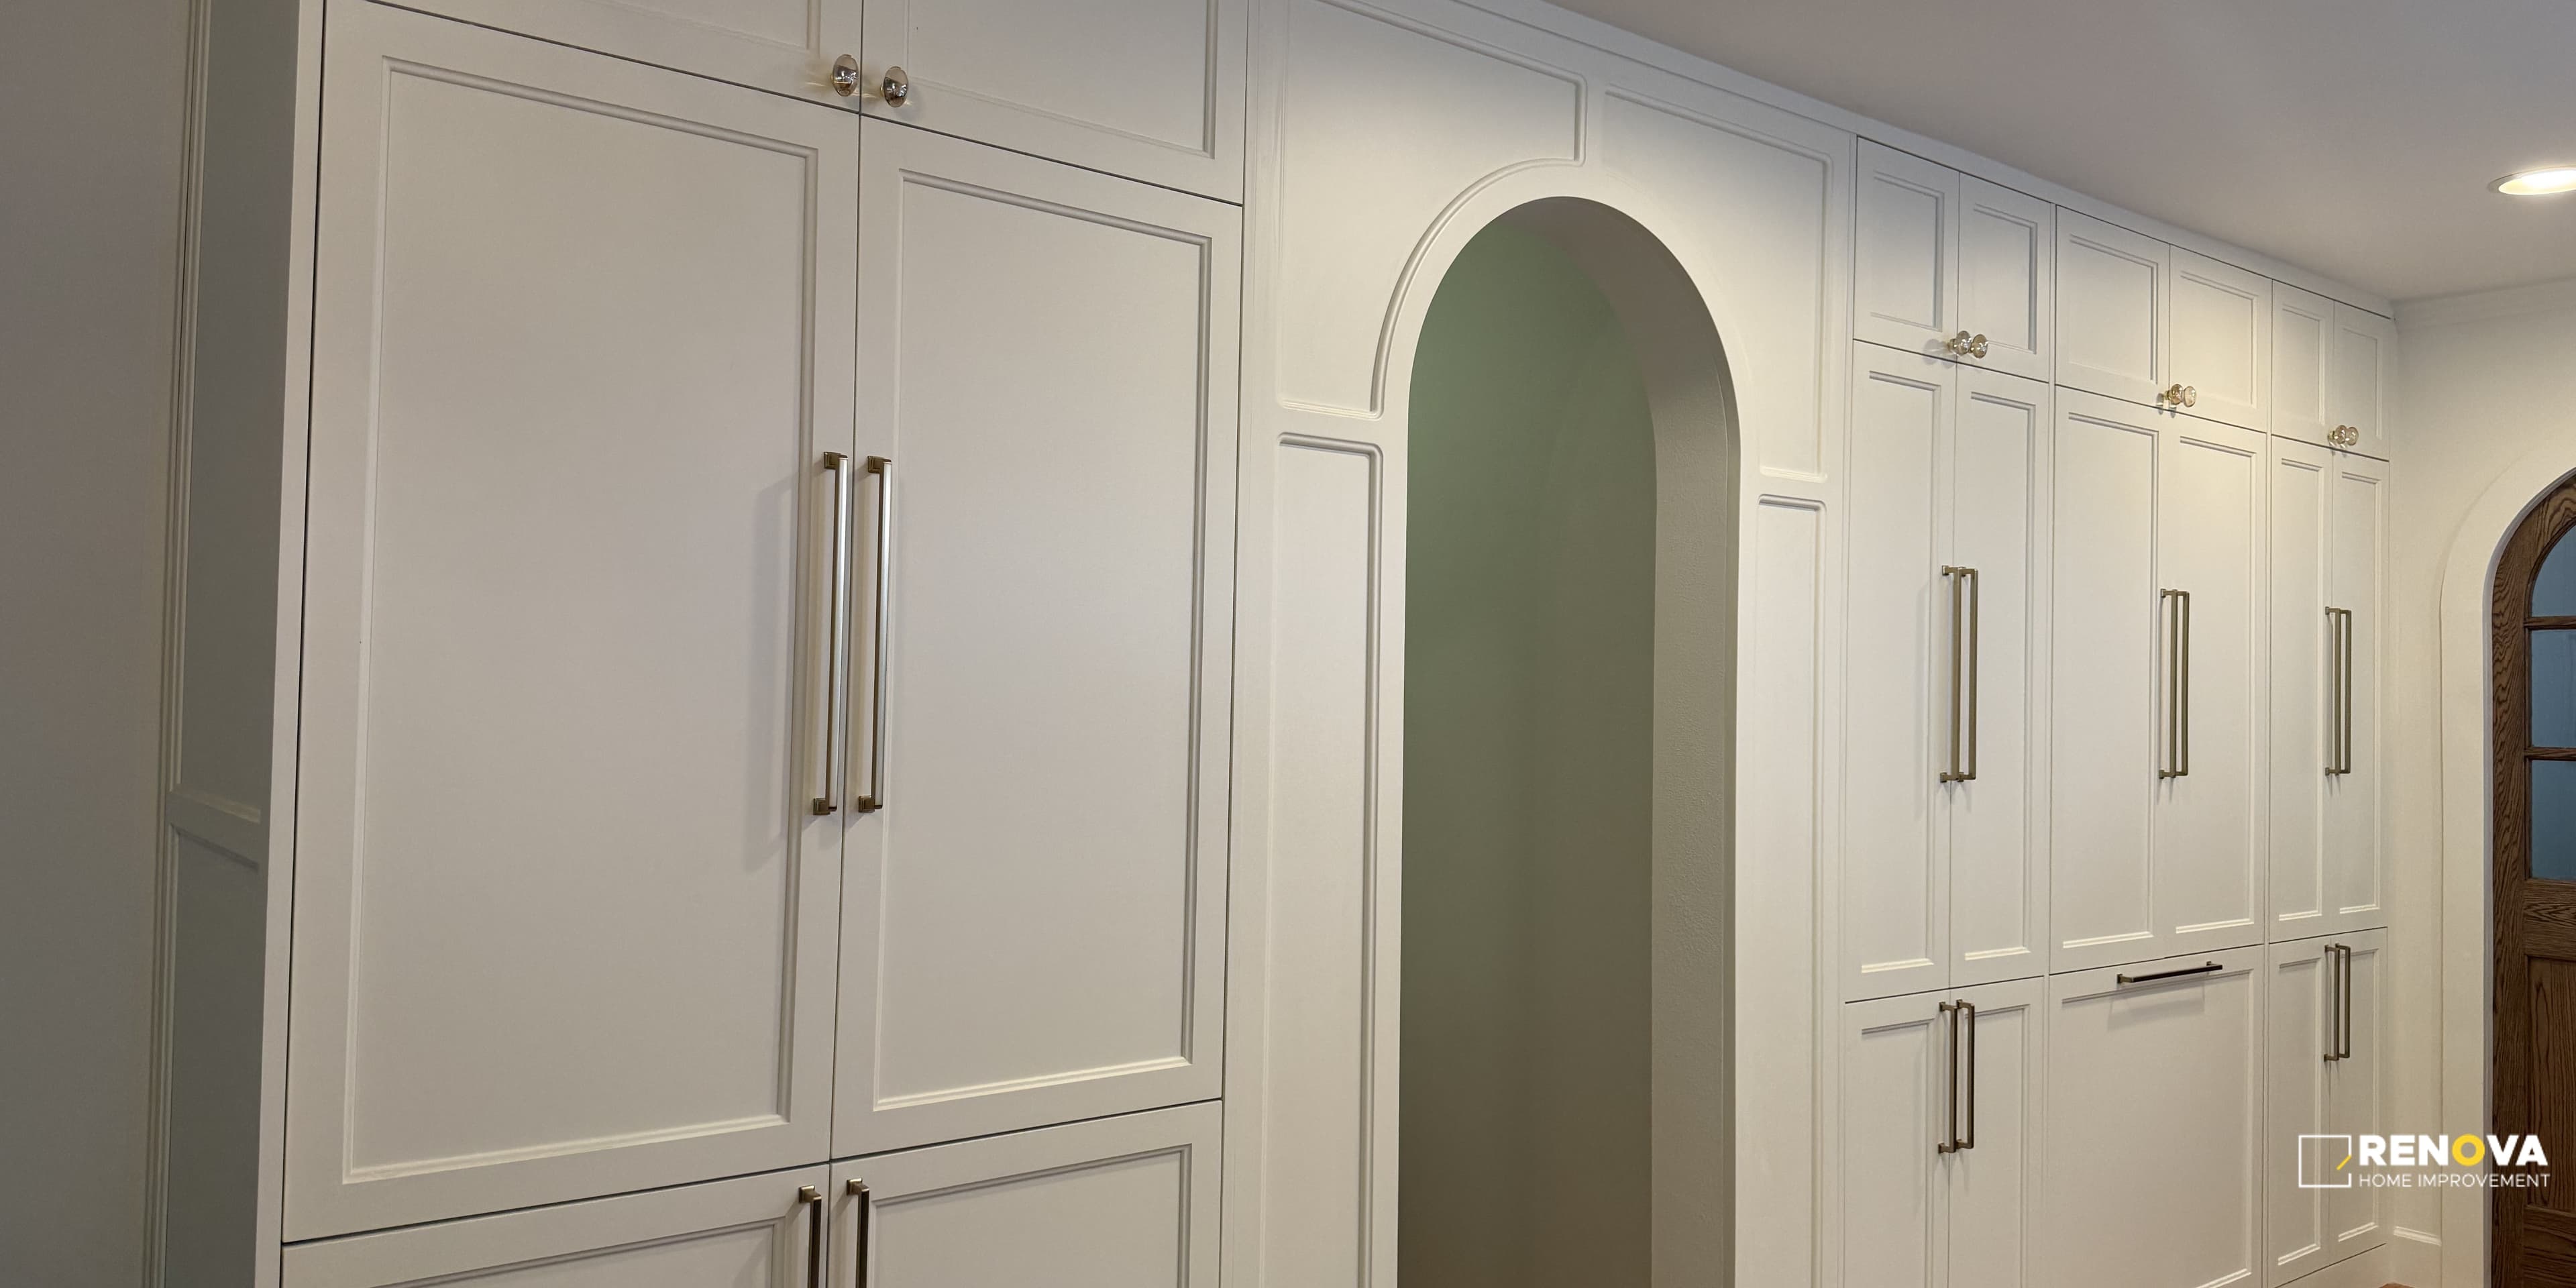
Upper cabinets and tall units bring a different set of checks: ceiling variation, trim returns, adjacent door casing and the height relationship to counters and appliances. Final work includes panels, molding, toe kicks, pulls and hinge or drawer adjustments. These details are part of the installation scope, not evidence that the homeowner bought the wrong product.
A lower cabinet number may exclude design revisions, delivery, assembly, trim, hardware drilling, appliance panels or countertop coordination. The most useful comparison is not a single total; it is a responsibility list. Homeowners should be able to see what is supplied, what is installed, what remains an allowance and what happens if the room or shipment differs from the approved plan. That keeps product decisions and construction work connected without leaving installation responsibilities vague.