
 Contractor pricing
 Material coordination
 Scope planning
 Kitchen remodels
 Bathroom remodels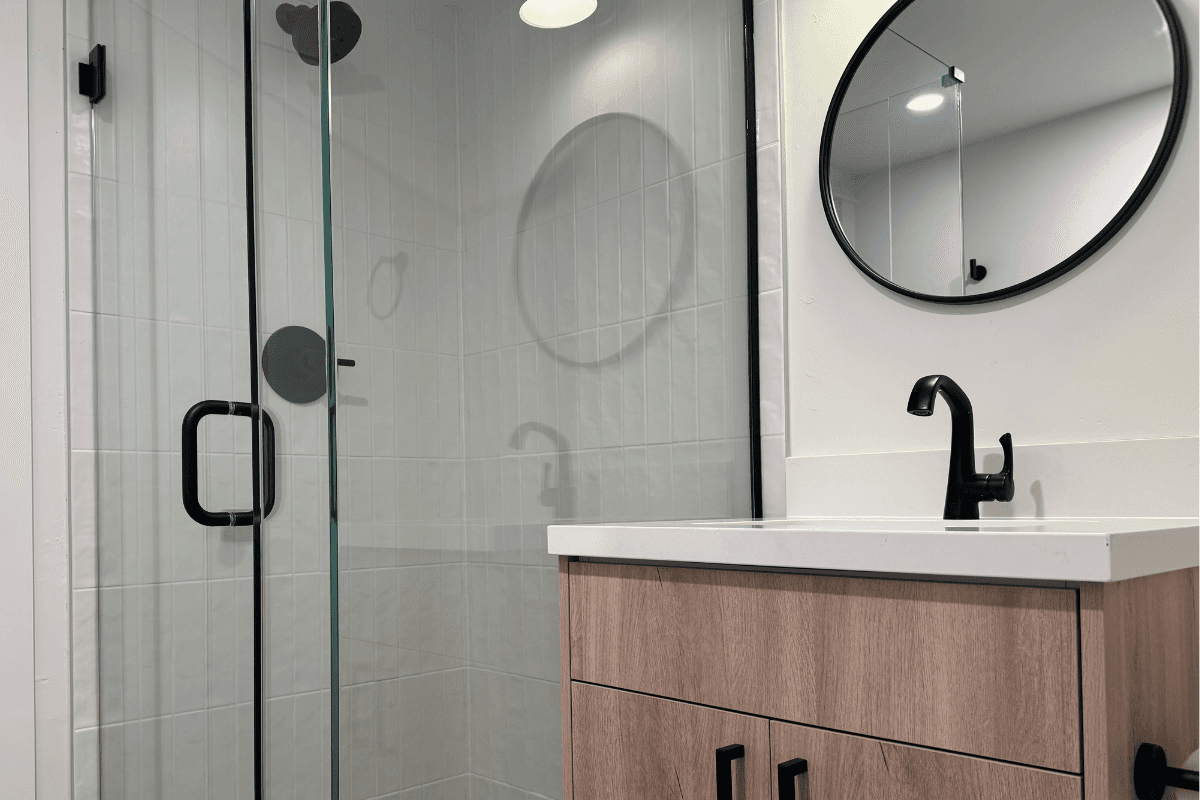
Bellevue Guest Bathroom Remodel
A compact Bellevue bath with a lot of coordination packed into a small shell: vertical tile, wet-zone window returns, frameless glass, warm wood storage, a crisp white top, and a consistent matte-black finish package.


Waterproofing First: Substrate condition, shower-pan details and the wet-area assembly are planned before tile goes on
Selections Before Rough-In: Tile, fixtures, glass, vanity dimensions and electrical details are confirmed early enough to guide the work
One Coordinated Scope: Plumbing, ventilation, electrical, inspections and finish work are sequenced around the same bathroom plan
Project video

A compact Bellevue bath with a lot of coordination packed into a small shell: vertical tile, wet-zone window returns, frameless glass, warm wood storage, a crisp white top, and a consistent matte-black finish package.
 Bathroom RemodelingPrice starts from $10,000
 Shower & Floor TilePrice starts from $2,500
 Plumbing & FixturesPrice starts from $1,500
 Electrical & Vent FansPrice starts from $3,500
 Bathroom FlooringPrice starts from $4,000
 Vanity & StoragePrice starts from $5,000
 Vanity CountertopsPrice starts from $3,500
 Bathroom WindowsPrice starts from $4,000
 Bathroom DoorsPrice starts from $2,500
 HVAC & VentilationPrice starts from $5,000
 Bathroom PaintingPrice starts from $2,500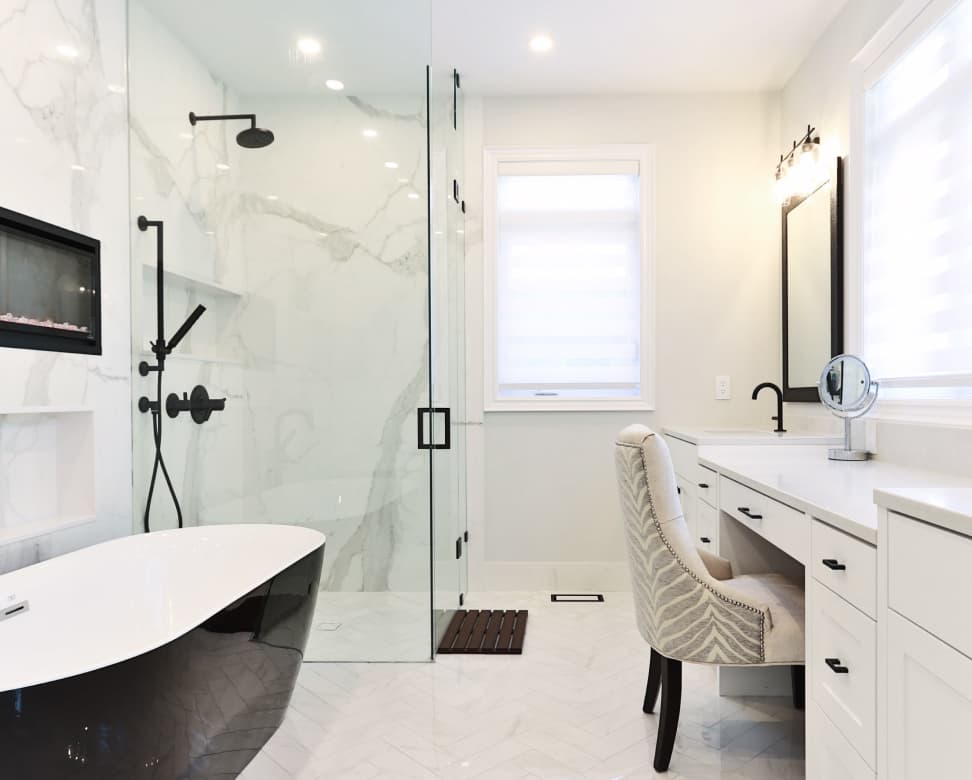
A bathroom is small, but the decisions are tightly connected. The shower footprint affects the drain, valve, glass and tile layout. The vanity affects plumbing, mirrors, lighting and receptacles. Floor height affects transitions and the door. Those relationships should be settled before demolition, not after the walls are open.
The first scope review separates cosmetic work from changes to plumbing, ventilation, electrical or framing. It also records who is supplying the fixtures and finish materials, which selections still need approval and when each item must be on site. Bellevue tile installation, remodel plumbing and electrical work can then be coordinated around one bathroom plan instead of three disconnected trade lists.
The goal is a buildable sequence: verify existing conditions, establish the wet-area assembly, confirm rough-in dimensions, complete required inspections and close the walls only when the hidden work is ready.

We review scope, site conditions, allowances, and selections before work starts. You get a practical estimate with clear assumptions and coordination notes.

Defined scope with inclusions, exclusions, and allowances

Detailed estimate tied to site conditions and selected finishes

Organized coordination for materials, trades, permits, and inspections
 Waterproofing
A pretty tile job means nothing if the substrate is wrong. We focus on framing condition, waterproofing, shower pan details and penetrations before the first tile is laid.
 Higher-spec Finish
We review supplier options and contractor pricing when available for plumbing valves, custom glass and finish selections
 Dust Control
Bathroom demo creates drywall and tile dust, so containment, air control and protected hallways are planned before the room is opened up
 Planned Work
Bathroom work is scheduled around demo, rough-in, inspections, waterproofing, tile, glass and closeout so the room is not left open without a plan
The written estimate separates labor, materials, allowances, owner-supplied items and conditions that still need confirmation before demolition






We run negative air scrubbers and cover your floors to make sure the demolition dust stays in the bathroom and out of your bedroom

Waterproofing details, shower pans, PVC flanges and Schluter Kerdi systems are planned before tile so the wet area is built on the right substrate.

Ventilation is selected and coordinated with the applicable energy-code and inspection requirements for the actual bathroom scope



Answers about scope, estimates, scheduling, and project coordination
It varies a lot. A basic hall bathroom update where we keep the plumbing in the same place might run 25k to 35k. If you are removing an oversized 90s jetted tub in a primary bath to build a custom glass walk-in shower with heated floors, you are realistically looking at 45k to 65k plus depending on your tile choices.
Yes. Bellevue lists showers and bathtubs as work that requires a permit. We confirm the applicable plumbing and building review for the actual replacement scope before opening the wall or disconnecting the fixture.
A full gut master bathroom usually takes about 3 to 5 weeks from demo to the final glass installation. Waiting on custom heavy glass doors is usually the longest part because they cannot be measured and ordered until the tile is completely finished.
Rotten subfloors, old pipes, weak ventilation, shower pan failure, electrical upgrades, framing repairs and waterproofing corrections can all raise the budget after demolition.
Absolutely. If the cabinet boxes are in good shape and not water damaged we can easily save them. We can just install a new quartz countertop from Pental Surfaces and put in under mount sinks to give it a completely modern look without buying a whole new cabinet.
They are a known defect from the 80s and 90s that can become brittle and crack without warning, causing serious water damage. If we find them in your walls during demo, we recommend reviewing those specific lines for replacement with modern PEX while the walls are already open.
Yes. Electric floor-warming systems can be installed under compatible tile assemblies with a thermostat and required protection. Circuit size, GFCI method and whether a dedicated circuit is needed depend on the selected system, calculated load and licensed electrical design, so those details are confirmed before rough-in.
Remodeling has moving parts. We define scope, document assumptions, and coordinate each phase so you know what is happening from consultation through final walkthrough.
Request an estimateReal feedback from bathroom remodeling projects.
Showing 6 of 21 reviews


Materials library
Compare additional colors, sizes and finishes before choosing materials for your project.
Browse across
Tile · Flooring · Cabinets · Surfaces
Bellevue bathroom remodel pricing depends on room size, plumbing changes, waterproofing, tile, ventilation, electrical work, glass, fixtures and finish level. A standard hall bath and a primary bathroom with a curbless shower, heated floor, custom glass or major layout changes are not the same scope. Broad planning ranges can run from the low tens of thousands into six figures for larger or more complex work; a site review is required for a real number.
Existing supply piping, subfloor damage and ventilation should be evaluated when they fall inside the work area. Opening a wall does not by itself produce one universal replacement rule; the licensed plumbing scope and applicable inspection requirements depend on what is found and what is being changed.
Waterproofing should be specified as an assembly, not marketed as a guarantee. The estimate should identify substrate repair, shower base, membrane or board system, flood testing when required, tile allowance, glass, rough plumbing, electrical work and owner-supplied fixtures. Larger tile and glass details need extra layout and handling, but supplier pricing never replaces a clear installed scope.
Bellevue Bathroom Cost Calculator
1/10Screen 1 of 10

Washington L&I currently lists registration RENOVC*760NA as active through August 1, 2028, with a $30,000 contractor bond and $1,000,000 liability insurance. Verify the current record before hiring; coverage and status can change.
Renova Contractors LLC is also listed as an IICRC Certified Firm for water damage restoration and fire and smoke damage restoration. Current firm and technician credentials can be checked through the IICRC Global Locator.
Bellevue remodeling support
Send the details, call, text, or message us. Renova Contractors LLC reviews the scope, site conditions, timing, materials, and next steps before turning it into a quote.
 Call directly: 206-255-2708
Start here
 Open daily, 9am-9pm. Call or text for urgent scheduling questions.
A bathroom remodel is a small-room project with tightly connected systems. The shower footprint affects the drain, valve, glass and tile layout; the vanity affects plumbing, mirrors, lighting and receptacles; floor height affects transitions at the doorway. A useful scope records these relationships before demolition and confirms which fixtures and finishes must be selected before rough work begins.
Once the room is opened, the framing and subfloor can be inspected for water damage and for the space available to change the layout. The shower assembly is then planned from the structure outward: substrate, pan or base, drain connection, waterproofing at seams and penetrations, and the finished tile surface. The Bellevue tile installation page explains the preparation, flood testing and layout decisions that happen before a shower is ready for grout and glass.
Plumbing fixtures need to be coordinated with the wall assembly, not chosen after it is closed. Valve bodies, drain locations, vanity rough-ins and sink configurations determine where the work goes behind the finish. When that scope is involved, Bellevue plumbing services can be reviewed alongside the remodel. Electrical and ventilation requirements, including GFCI protection or an optional heated floor, are likewise identified before the relevant inspections and wall close-up.
Procurement follows the construction sequence. Tile quantities and trim pieces need an approved layout; a vanity and countertop need verified dimensions; shower glass is measured against the completed tile rather than an early estimate. Containment and protected access are set up before demolition because removing old tile and wall board creates dust outside the bathroom if the path is not planned.
The portfolio shows two different ways those decisions come together. A compact Bellevue guest bathroom uses vertical tile, a wet-zone window return, a niche, frameless glass, warm wood storage and matte-black finishes. A Bellevue double-vanity bathroom pairs a long gray vanity and backlit mirrors with chrome hardware and a bright marble-look shower. Neither example is a template for every house; each illustrates why the fixture, tile, storage and glass details have to be coordinated as one room.
For homes in the Bellevue service area, the starting point is an inspection of the existing bathroom and a clear list of desired changes. That provides enough information to define selections, trade work and the appropriate permit or inspection path without assuming what demolition will reveal.
Renova Contractors LLC is listed as an IICRC Certified Firm and handles bathroom water damage restoration in Bellevue. If a shower, tub, toilet, supply line or drain causes damage, the room may need controlled demolition, coordinated drying, framing or subfloor repair, plumbing work, waterproofing, tile, drywall and finish reconstruction.
A useful proposal identifies the water source, affected assembly and drying responsibility before pricing the rebuild. It should also separate emergency or mitigation work from construction, state which materials can remain, and document owner and insurance responsibilities for the restoration scope.