Bellevue Double Vanity Bathroom Remodel
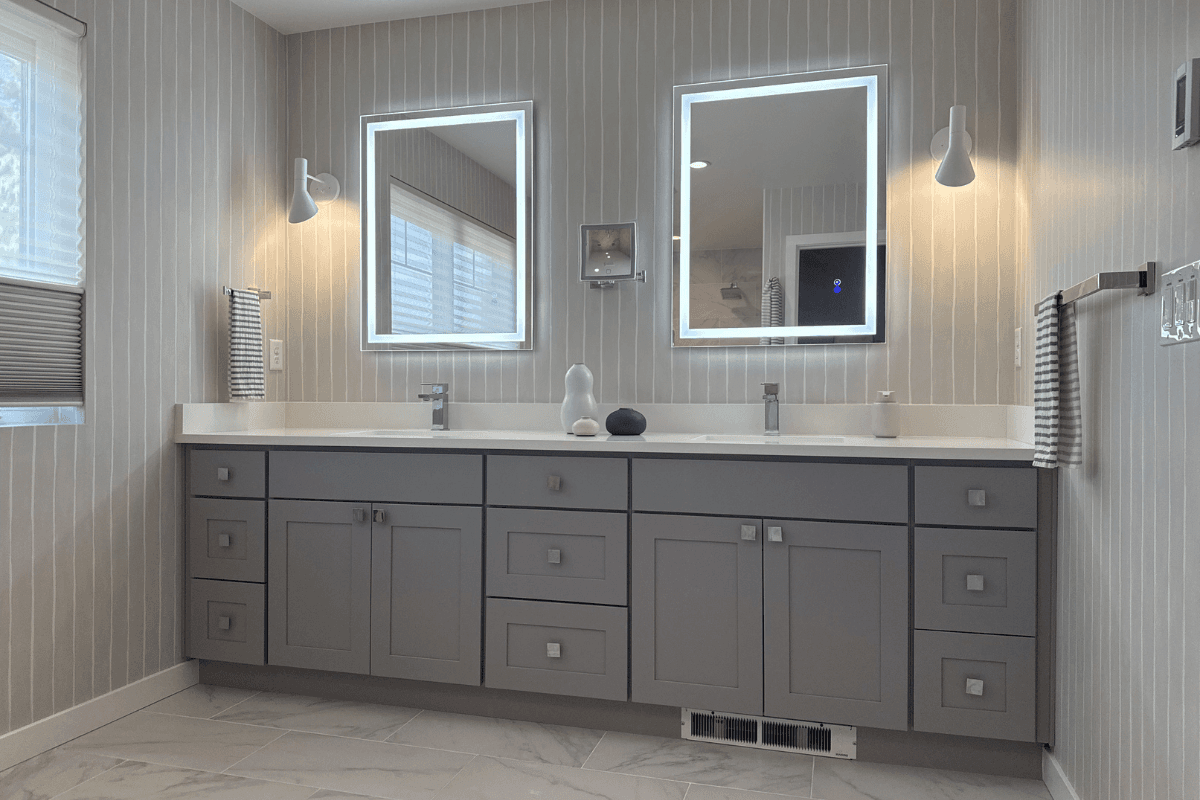
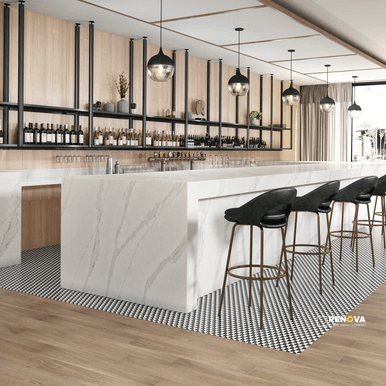
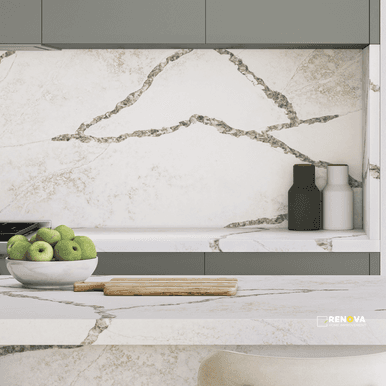
This Bellevue bathroom leans more polished than dramatic: a long double vanity, clean gray cabinetry, backlit mirrors, chrome hardware, and a marble-look shower that feels bright without becoming cold.
Material Chosen for the Room: Quartz, granite, quartzite and porcelain are compared by use, maintenance, appearance and budget
Template-Ready Cabinets: Level, support, appliance openings, sink details and overhangs are checked before fabrication
Clear Installation Scope: Removal, template, cutouts, edge details, delivery, setting and plumbing reconnection are defined in writing


This Bellevue bathroom leans more polished than dramatic: a long double vanity, clean gray cabinetry, backlit mirrors, chrome hardware, and a marble-look shower that feels bright without becoming cold.
We separate slab fabrication cutouts edges removal backsplash and install details so you know what the number actually includes


We think through elevators stairs parking and slab handling before fabrication so installation day is not a surprise logistics problem

We coordinate the whole surface package including full height backsplash sink support waterfall sides and final care instructions


We help you decide where quartz is enough where porcelain is worth it and where natural stone will actually change the room

Countertop material and countertop installation are related, but they are not the same purchase. Quartz, granite, quartzite and porcelain each bring different appearance, handling and maintenance questions. Installation depends on a separate set of facts: cabinet condition, slab layout, seams, sink and cooktop cutouts, edge details, overhang support and delivery access.
The template should not be scheduled until the Bellevue cabinets are installed and stable, appliance and fixture specifications are available, and the exposed ends and overhangs are approved. Moving any of those details after templating can require fabrication changes or a new visit.
For a full Bellevue kitchen remodel, the countertop is a handoff between cabinet, plumbing, appliance and backsplash work. A useful quote identifies the slab or allowance, fabrication, edge treatment, cutouts, removal, delivery and installation separately so a product price is not mistaken for a complete installed scope.
Bellevue countertop pricing gets confusing because homeowners compare raw slab prices against fully installed quotes. Those are not the same thing. A real installed price includes templating fabrication edge finishing delivery sink cutouts seam work install labor and usually removal of the old counters.
Here are realistic ranges for most Eastside projects:

Washington L&I currently lists registration RENOVC*760NA as active through August 1, 2028, with a $30,000 contractor bond and $1,000,000 liability insurance. Verify the current record before hiring; coverage and status can change.
Real feedback from countertops for remodels projects.
Showing 6 of 12 reviews

Ready to start your project? Request a Detailed Project Estimate
We review scope, site conditions, allowances, and selections before work starts. You get a practical estimate with clear assumptions and coordination notes.
Ready to Start Your Project? Request a Detailed Project Estimate
Defined scope with inclusions, exclusions, and allowances
Detailed estimate tied to site conditions and selected finishes
Organized coordination for materials, trades, permits, and inspections
Answers about scope, estimates, scheduling, and project coordination
Most installed quartz projects land around $75 to $140 per square foot. A normal kitchen often ends up between $7,500 and $16,000 depending on slab level edge details sink cutouts and whether we are removing old counters.
Sometimes. Quartzite is gorgeous and more natural looking than most engineered quartz, but it costs more to buy and fabricate. If the island is the main design feature and you want that soft stone movement, it can be worth it. For a busy low maintenance family kitchen, selected quartz may be smarter.
Yes, when the project is a good fit. Porcelain and sintered slabs need specialized fabrication and handling. They are not forgiving.
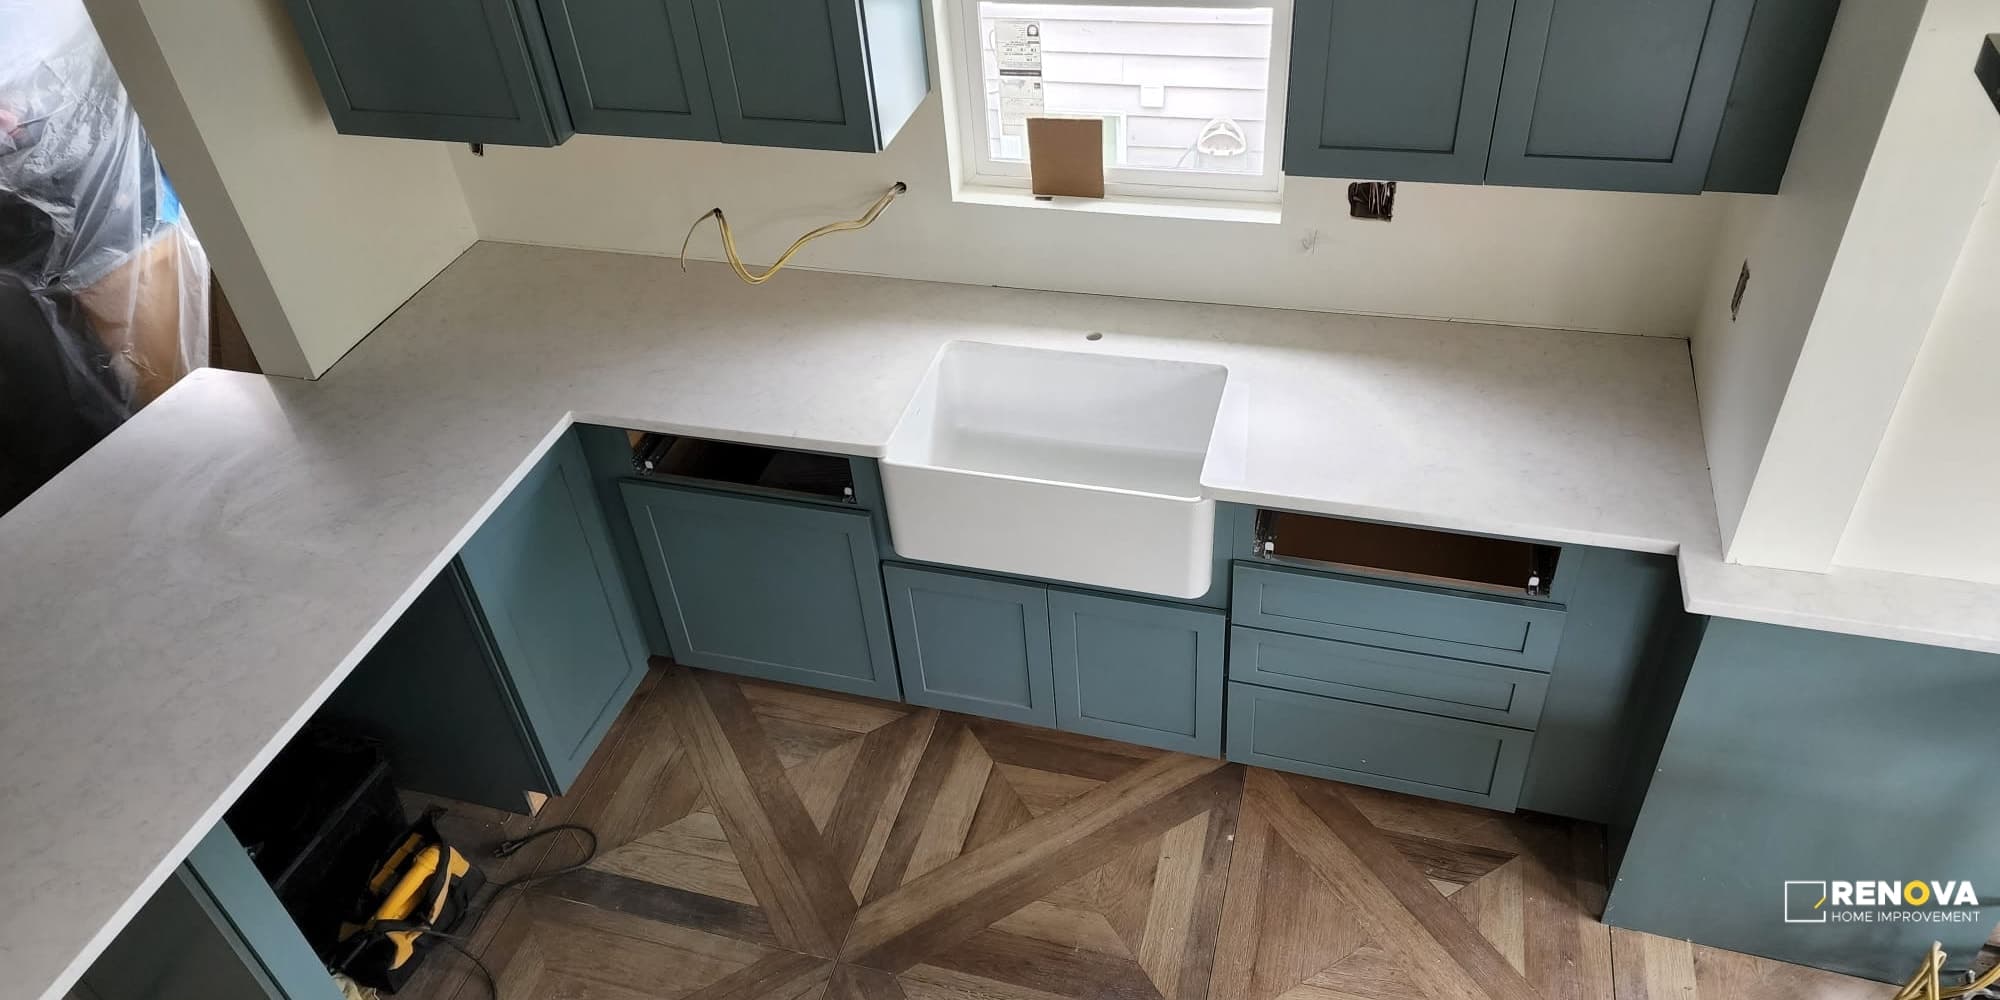
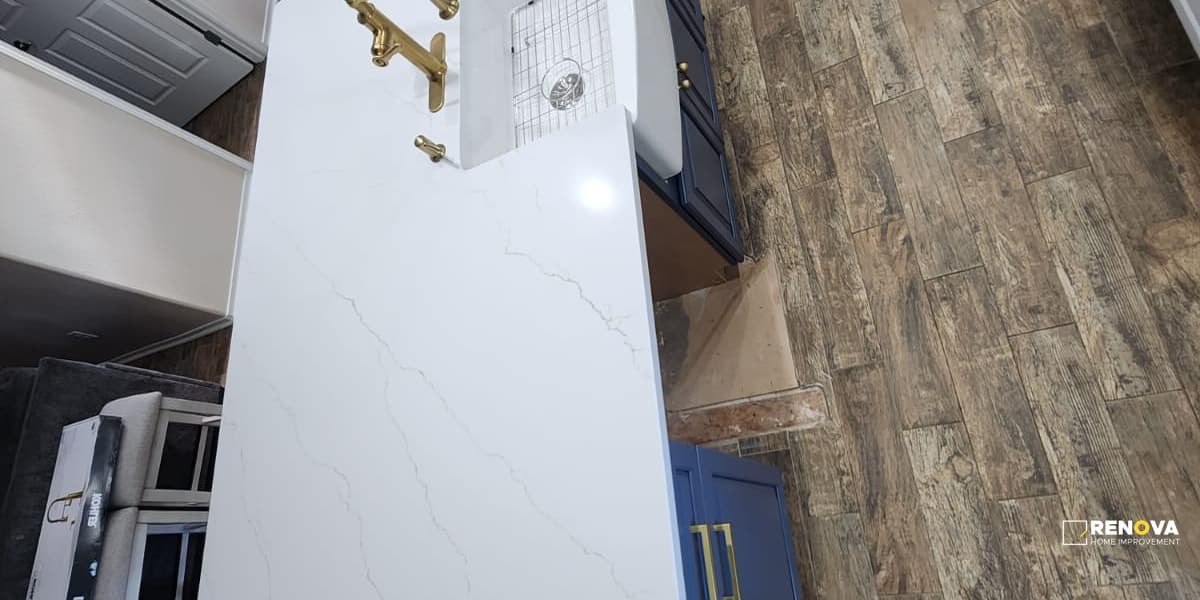
Maybe. Standard cabinets can usually support quartz or granite if they are level and properly installed. Heavy farmhouse sinks long unsupported overhangs waterfall panels or weak older cabinet boxes may need extra rails brackets or cabinet corrections before the stone is installed.
Usually the old counters can stay until close to install day if the project allows accurate templating. The actual downtime depends on demo plumbing reconnects backsplash work and whether cabinet corrections are needed.
Quartz offers consistent color, familiar maintenance and many neutral options. Quartzite, granite, porcelain and other surfaces can fit a more specific design. The practical choice still depends on use, edge and seam details, maintenance expectations and the rest of the room rather than a guaranteed resale outcome.
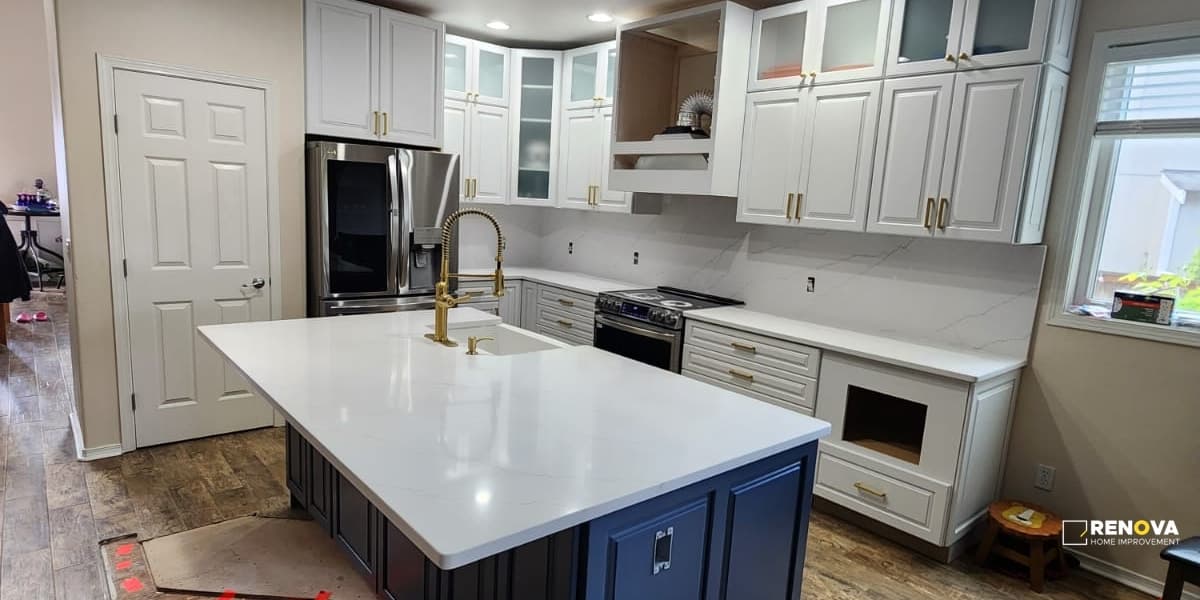
Absolutely. It looks much cleaner than tile grout and it is a strong Bellevue design trend. We just need to plan outlet cuts hood clearances cabinet gaps and slab layout early because backsplash pieces are much less forgiving than a simple countertop run.
In person whenever possible. Photos lie. Lighting changes everything. We send clients to suppliers like Pental MSI Cambria Caesarstone Silestone Cosmos or local slab yards so they can see the actual slabs, not just a sample chip.
A showpiece island and a rental grade counter should not use the same material so we walk you through durability heat stain maintenance and resale tradeoffs before you fall in love with a slab
Heavy stone punishes uneven cabinets so we verify level support sink rails and overhang details before fabrication instead of trying to force the slab to hide bad prep
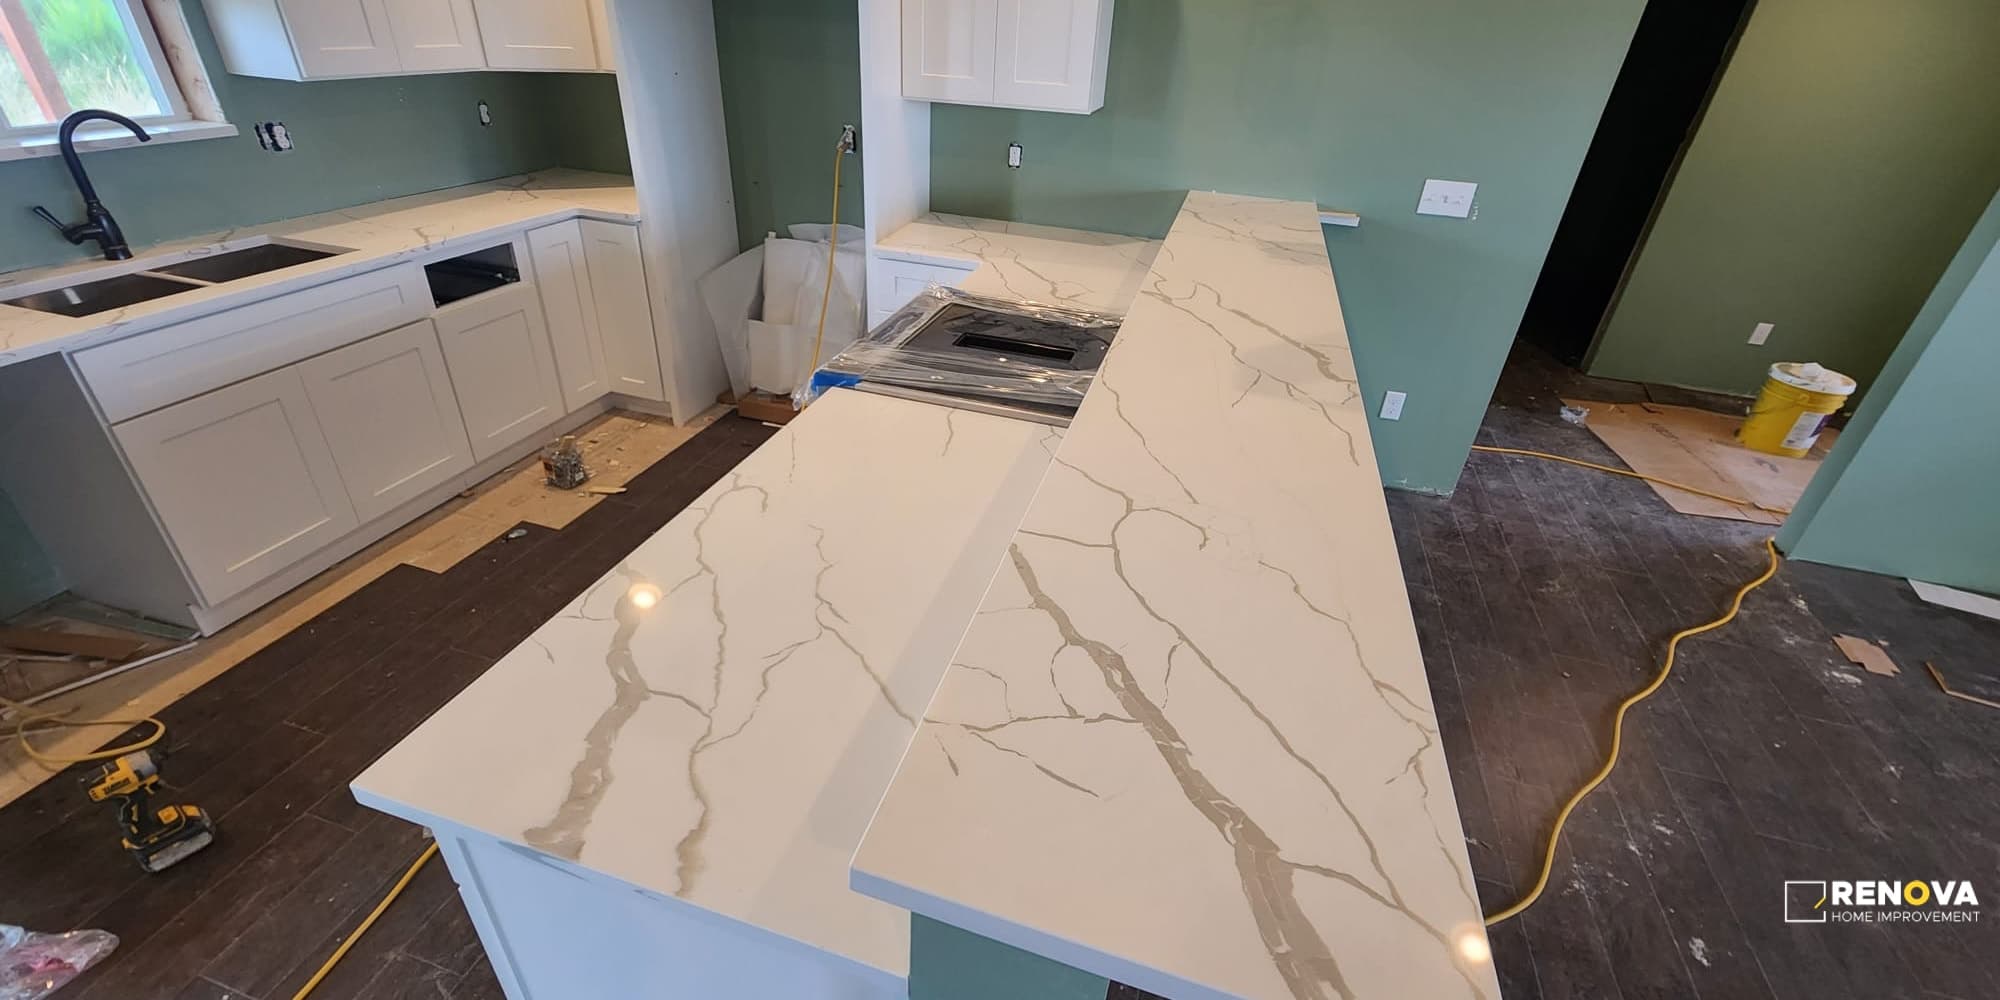
A waterfall island only looks higher-spec when the vein direction edge build up and floor reveal are planned before the saw ever touches the slab
Downtown Bellevue condos and tight Eastside driveways need elevator scheduling protection panels and realistic slab handling plans so the stone arrives safely
Remodeling has moving parts. We define scope, document assumptions, and coordinate each phase so you know what is happening from consultation through final walkthrough.
Request an estimateBellevue remodeling support
Send the details, call, text, or message us. Renova Contractors LLC reviews the scope, site conditions, timing, materials, and next steps before turning it into a quote.
Start here
Countertop planning often starts with materials such as quartz and granite, but a successful Bellevue installation depends on what happens before the slab is cut. The fabricator is measuring the room as it exists on template day. Cabinets, appliance openings, finished panels and support conditions must therefore agree with the approved plan before those measurements become fabrication instructions.
Quartz, granite, quartzite and porcelain can all be appropriate, but they do not behave or look the same. Homeowners should compare pattern consistency, heat and stain expectations, maintenance, available slab sizes, edge options and the fabricator's ability to execute the selected detail. The most familiar material is not automatically right for every kitchen.
Natural stone selection may involve choosing individual slabs because movement and color vary. Manufactured surfaces can offer more predictable patterning, while large-format porcelain brings different edge and handling considerations. The proposal should identify the actual material or a clearly defined allowance rather than use a category name that leaves the final price open.
Countertops depend directly on the work below them. Base cabinets should be installed, secured and checked as a connected run. Finished ends, dishwasher openings, sink bases, tall panels and island geometry need to be in their final positions. The Bellevue cabinet installation scope covers that preparation in more detail.
The sink, faucet, cooktop or range and any accessories that require holes should be selected before templating. Specifications are more reliable than a verbal description. If plumbing locations are changing, coordinate them with Bellevue remodel plumbing early enough that the cabinet and cutout plan use the same centerlines.
Slab size, pattern direction, access and room geometry influence seam placement. Waterfall sides and built-up edges add visible joints that should be discussed before fabrication. Large overhangs or unsupported spans need an agreed support approach rather than a decision made while the slab is being carried into the room.
Backsplash height also changes the material calculation and sequence. A short return, tile backsplash and full-height slab are different scopes. When tile is selected, the transition can be coordinated with Bellevue tile installation so outlets, range clearances and exposed edges are planned together.
A slab that fits the cabinet plan may not fit through the path to the room. Stairs, corners, doors, elevators and protected finished surfaces should be reviewed before piece sizes and seams are finalized. Installation day also requires a clear area, protected access and a plan for removal of the existing counters if that work is included.
A complete countertop proposal should distinguish material, template, fabrication, edges, cutouts, sink support, seams, delivery, removal and installation. It should state whether backsplash and plumbing reconnection are included or separate. For a larger Bellevue kitchen remodeling project, those responsibilities belong on the same schedule as cabinets and fixtures. This keeps a material purchase from being mistaken for a construction plan and gives homeowners a clearer way to compare bids.