Make the Cabinet and Appliance Plan the Source of Truth
A kitchen remodel becomes easier to coordinate when the layout is resolved before demolition. Appliance dimensions, cabinet widths, fillers, door swings, aisle clearances, sink position, ventilation and countertop edges all affect one another. Recording those relationships early creates a plan that can be checked by the cabinet supplier, countertop fabricator and the trades working behind the walls.
Cabinets usually establish the geometry of the room. The design should account for finished panels, hardware clearances, refrigerator and range specifications, storage needs and the way corners actually open. Our Bellevue cabinet installation service covers that scope in more detail. Countertops follow the installed cabinet conditions, so sink details, faucet holes, overhangs and appliance gaps should be confirmed before templating; see Bellevue countertop installation for the related preparation.
The permit and rough-in plan depends on what changes. Moving plumbing, adding circuits, changing ventilation or altering walls is different from replacing finishes in the existing locations. The project scope is reviewed for the appropriate Bellevue submission and inspection path before walls are closed. Material selections also need to be sequenced: cabinets, appliances and plumbing fixtures inform rough locations, while counters must be templated after the cabinet installation is stable. Backsplash and final hookups follow the surfaces they depend on.
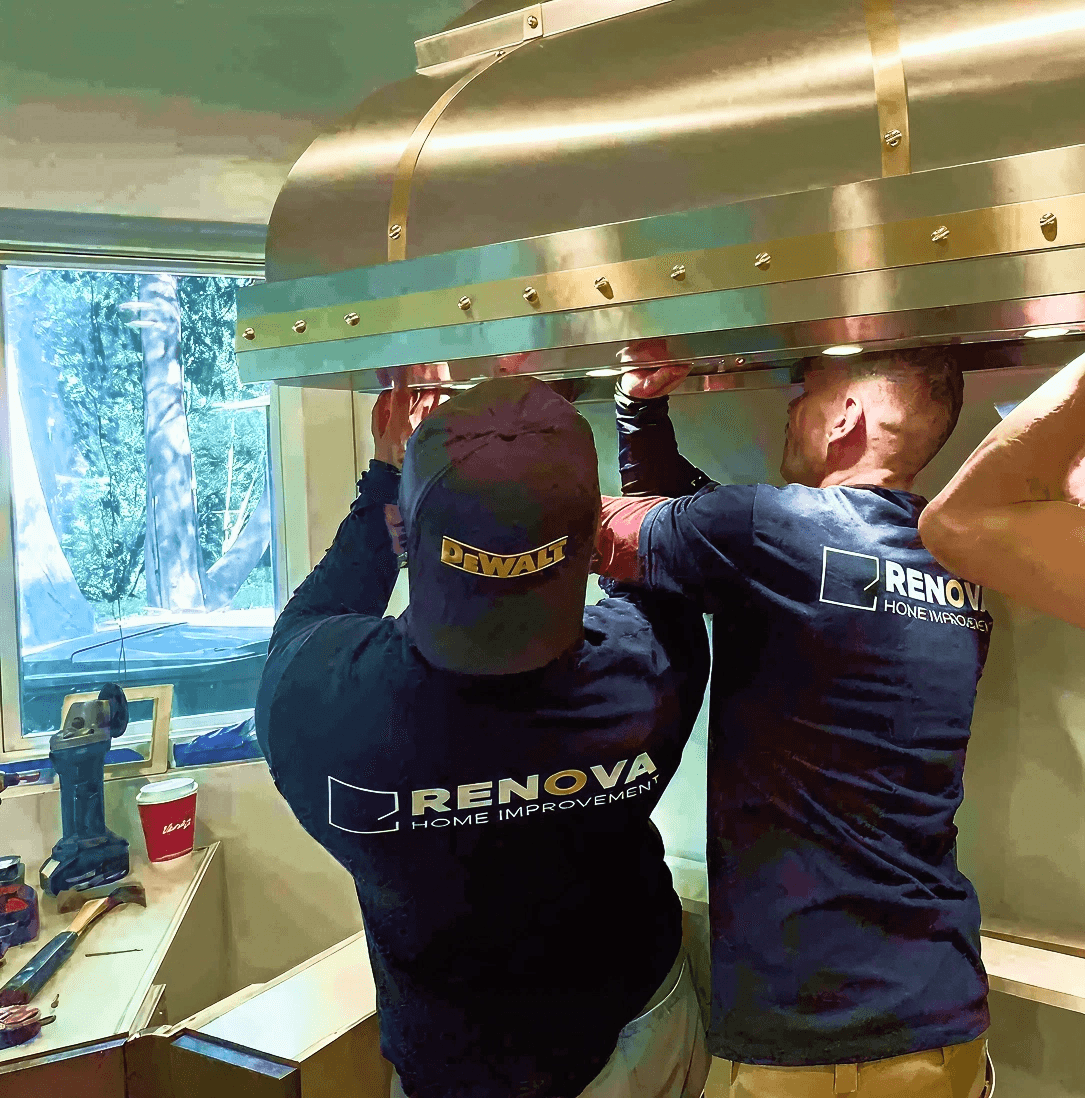
One real example is the Bellevue custom arched kitchen remodel. Its design combined full custom cabinetry, reinforced pantry construction for Salice hardware, arched cabinet architecture, a stainless hood, gas range, copper backsplash and a wood arched sliding door. Those features required the millwork, appliance and finish details to read as one composition, rather than as separate product purchases.
Site protection and daily access belong in the plan as well. Containment, protected paths and cleanup matter in an occupied home, and the work sequence should identify when the kitchen is disconnected and which selections must be on hand before each stage begins. Our Bellevue kitchen planning guide provides additional questions to consider.
For homeowners in the Bellevue service area, a productive first review is a measured discussion of the existing room, the desired layout and the selected appliances. From there, cabinet drawings, trade requirements, permits and finish decisions can be coordinated against the same source of truth.
Bellevue Kitchen Water Damage Restoration
Renova Contractors LLC is listed as an IICRC Certified Firm and performs kitchen water damage restoration in Bellevue. A loss at a sink, dishwasher, refrigerator line, window or exterior wall can require selective demolition, coordinated drying, repair of damaged framing or finishes, and careful reinstallation of cabinets, countertops, tile and appliances.
The scope should separate water mitigation from reconstruction and record what can be retained. Our documented Seattle kitchen water damage rebuild is an example of a localized repair that restored the affected sink wall without turning the project into an unnecessary full kitchen remodel.

 Contractor pricing
 Kitchen remodels
 Bathroom remodels