
 Contractor pricing
 Material coordination
 Scope planning
 Kitchen remodels
 Bathroom remodels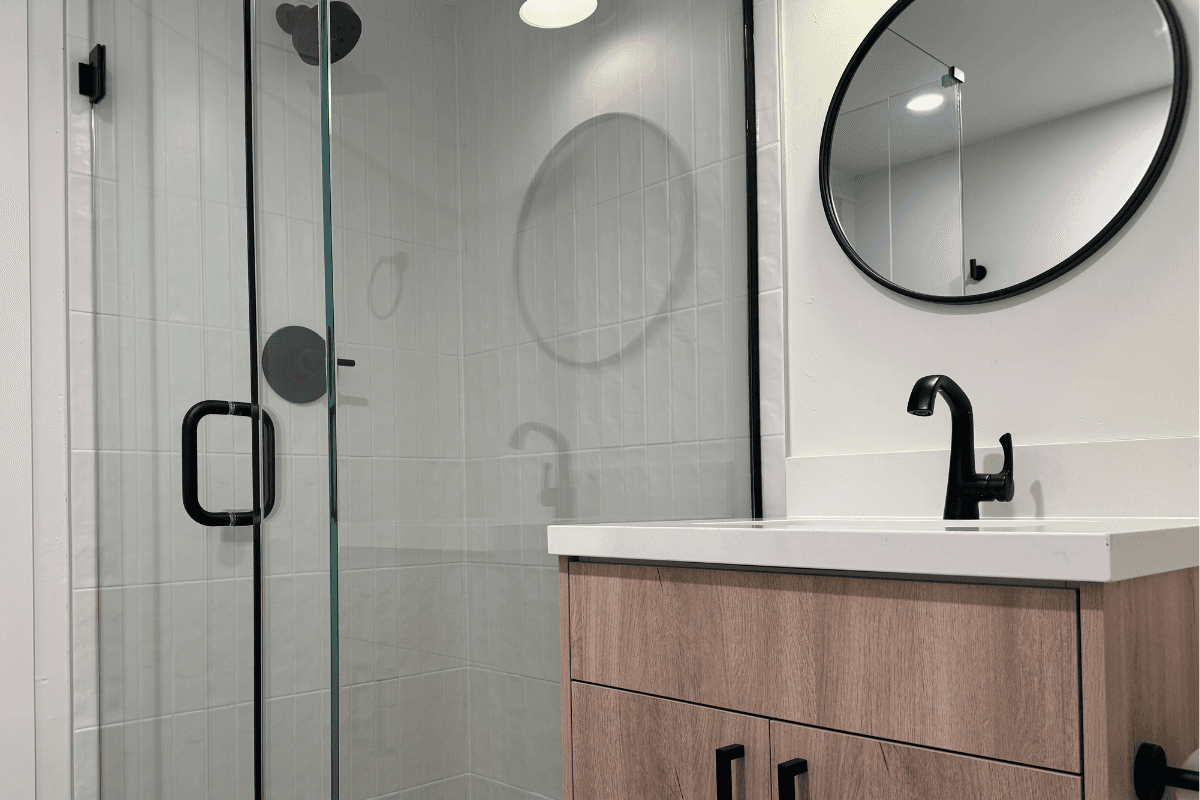
Bellevue Guest Bathroom Remodel
A compact Bellevue bath with a lot of coordination packed into a small shell: vertical tile, wet-zone window returns, frameless glass, warm wood storage, a crisp white top, and a consistent matte-black finish package.


Electrical Before Drywall: Lighting, devices, appliance circuits and equipment locations are settled while routes are still accessible
Capacity and Permit Review: Existing panel space, proposed loads and inspection needs are checked against the actual remodel scope
Licensed Trade Coordination: Renova aligns the construction plan with the appropriate licensed electrical contractor when required
A compact Bellevue bath with a lot of coordination packed into a small shell: vertical tile, wet-zone window returns, frameless glass, warm wood storage, a crisp white top, and a consistent matte-black finish package.
Bellevue electrical pricing is not just about parts and labor. The big variables are code compliance, service capacity, utility coordination, finished wall access and how many new high draw appliances your house is trying to support.
Here are realistic planning ranges for common projects:
Answers about scope, estimates, scheduling, and project coordination
A straightforward 200 amp panel upgrade often falls around $4,500 to $9,500. Service mast meter grounding utility coordination or major relocation work can push it above $10,000.
Yes, Level 2 charger installations generally require an electrical permit whether hardwired or installed through a new 240V outlet. A basic Level 1 charger plugged into an existing outlet is different.
Not always. A 200 amp service is common, but the right answer depends on the full load calculation. Some homes can use a smart energy management system for the EV charger instead of upgrading the whole service.
Washington is enforcing the 2023 NEC cycle, with state amendments. That affects GFCI AFCI EV charging continuous load sizing exterior outlets surge protection conversations and many remodel details.
Yes. Renova can coordinate installation of Tesla, ChargePoint, Emporia, Wallbox and similar Level 2 equipment by the properly licensed electrical contractor. Circuit size, protection, wiring method, permit path and charging settings depend on the selected unit and available capacity.
The circuit or panel may be overloaded, or the breaker may be reacting to a real fault. New high-draw equipment can expose older wiring problems. A licensed electrical contractor should test the circuit and calculate the load rather than simply install a larger breaker.
Federal Pacific and Zinsco equipment is widely treated as a serious review item. If one is present, the licensed electrical contractor should evaluate its condition, compatibility and replacement path rather than relying on a website diagnosis.
Licensed load calculations guide pricing so EV, HVAC, appliance and lighting demand are reviewed before a panel upgrade is proposed






We plan wire fishing access cuts and patching carefully so new circuits do not leave your finished home looking like a jobsite

We coordinate panels, dedicated circuits, EV charging, surge protection, lighting controls and required inspections with the properly licensed electrical contractor

When possible we explore smart EV load management before recommending a much larger service upgrade
 NEC Aware
The licensed electrical contractor reviews circuit load, breaker type, grounding, bonding, panel condition and the applicable permit path before recommending work
 Future Ready
A licensed electrical load calculation determines whether new EV, heat-pump or cooking loads require a service upgrade, subpanel or approved load-management approach
 Safer Grid
AFCI and GFCI protection is reviewed for the actual scope because current requirements address arc-fault and shock hazards that older installations may not cover
 Clean Work
We plan access through finished rooms and coordinate the licensed electrical and drywall work so openings and repairs are part of one scope
Real feedback from remodel electrical projects.



No curated materials are linked to this preview yet. Browse the materials library for options that fit the broader project scope.
View materials library

Washington L&I currently lists registration RENOVC*760NA as active through August 1, 2028, with a $30,000 contractor bond and $1,000,000 liability insurance. Verify the current record before hiring; coverage and status can change.
Renova Contractors LLC is also listed as an IICRC Certified Firm for water damage restoration and fire and smoke damage restoration. Current firm and technician credentials can be checked through the IICRC Global Locator.

We review scope, site conditions, allowances, and selections before work starts. You get a practical estimate with clear assumptions and coordination notes.

Defined scope with inclusions, exclusions, and allowances

Detailed estimate tied to site conditions and selected finishes

Organized coordination for materials, trades, permits, and inspections
 Electrical for RemodelsPrice starts from $3,500
 Kitchen Rewires & LightingPrice starts from $10,000
 Bathroom Electrical & FansPrice starts from $10,000
 Basement Panel & CircuitsPrice starts from $10,000
 Attic ElectricalPrice starts from $10,000
 Heat Pump ElectricalPrice starts from $5,000
 Deck & Outdoor LightingPrice starts from $12,000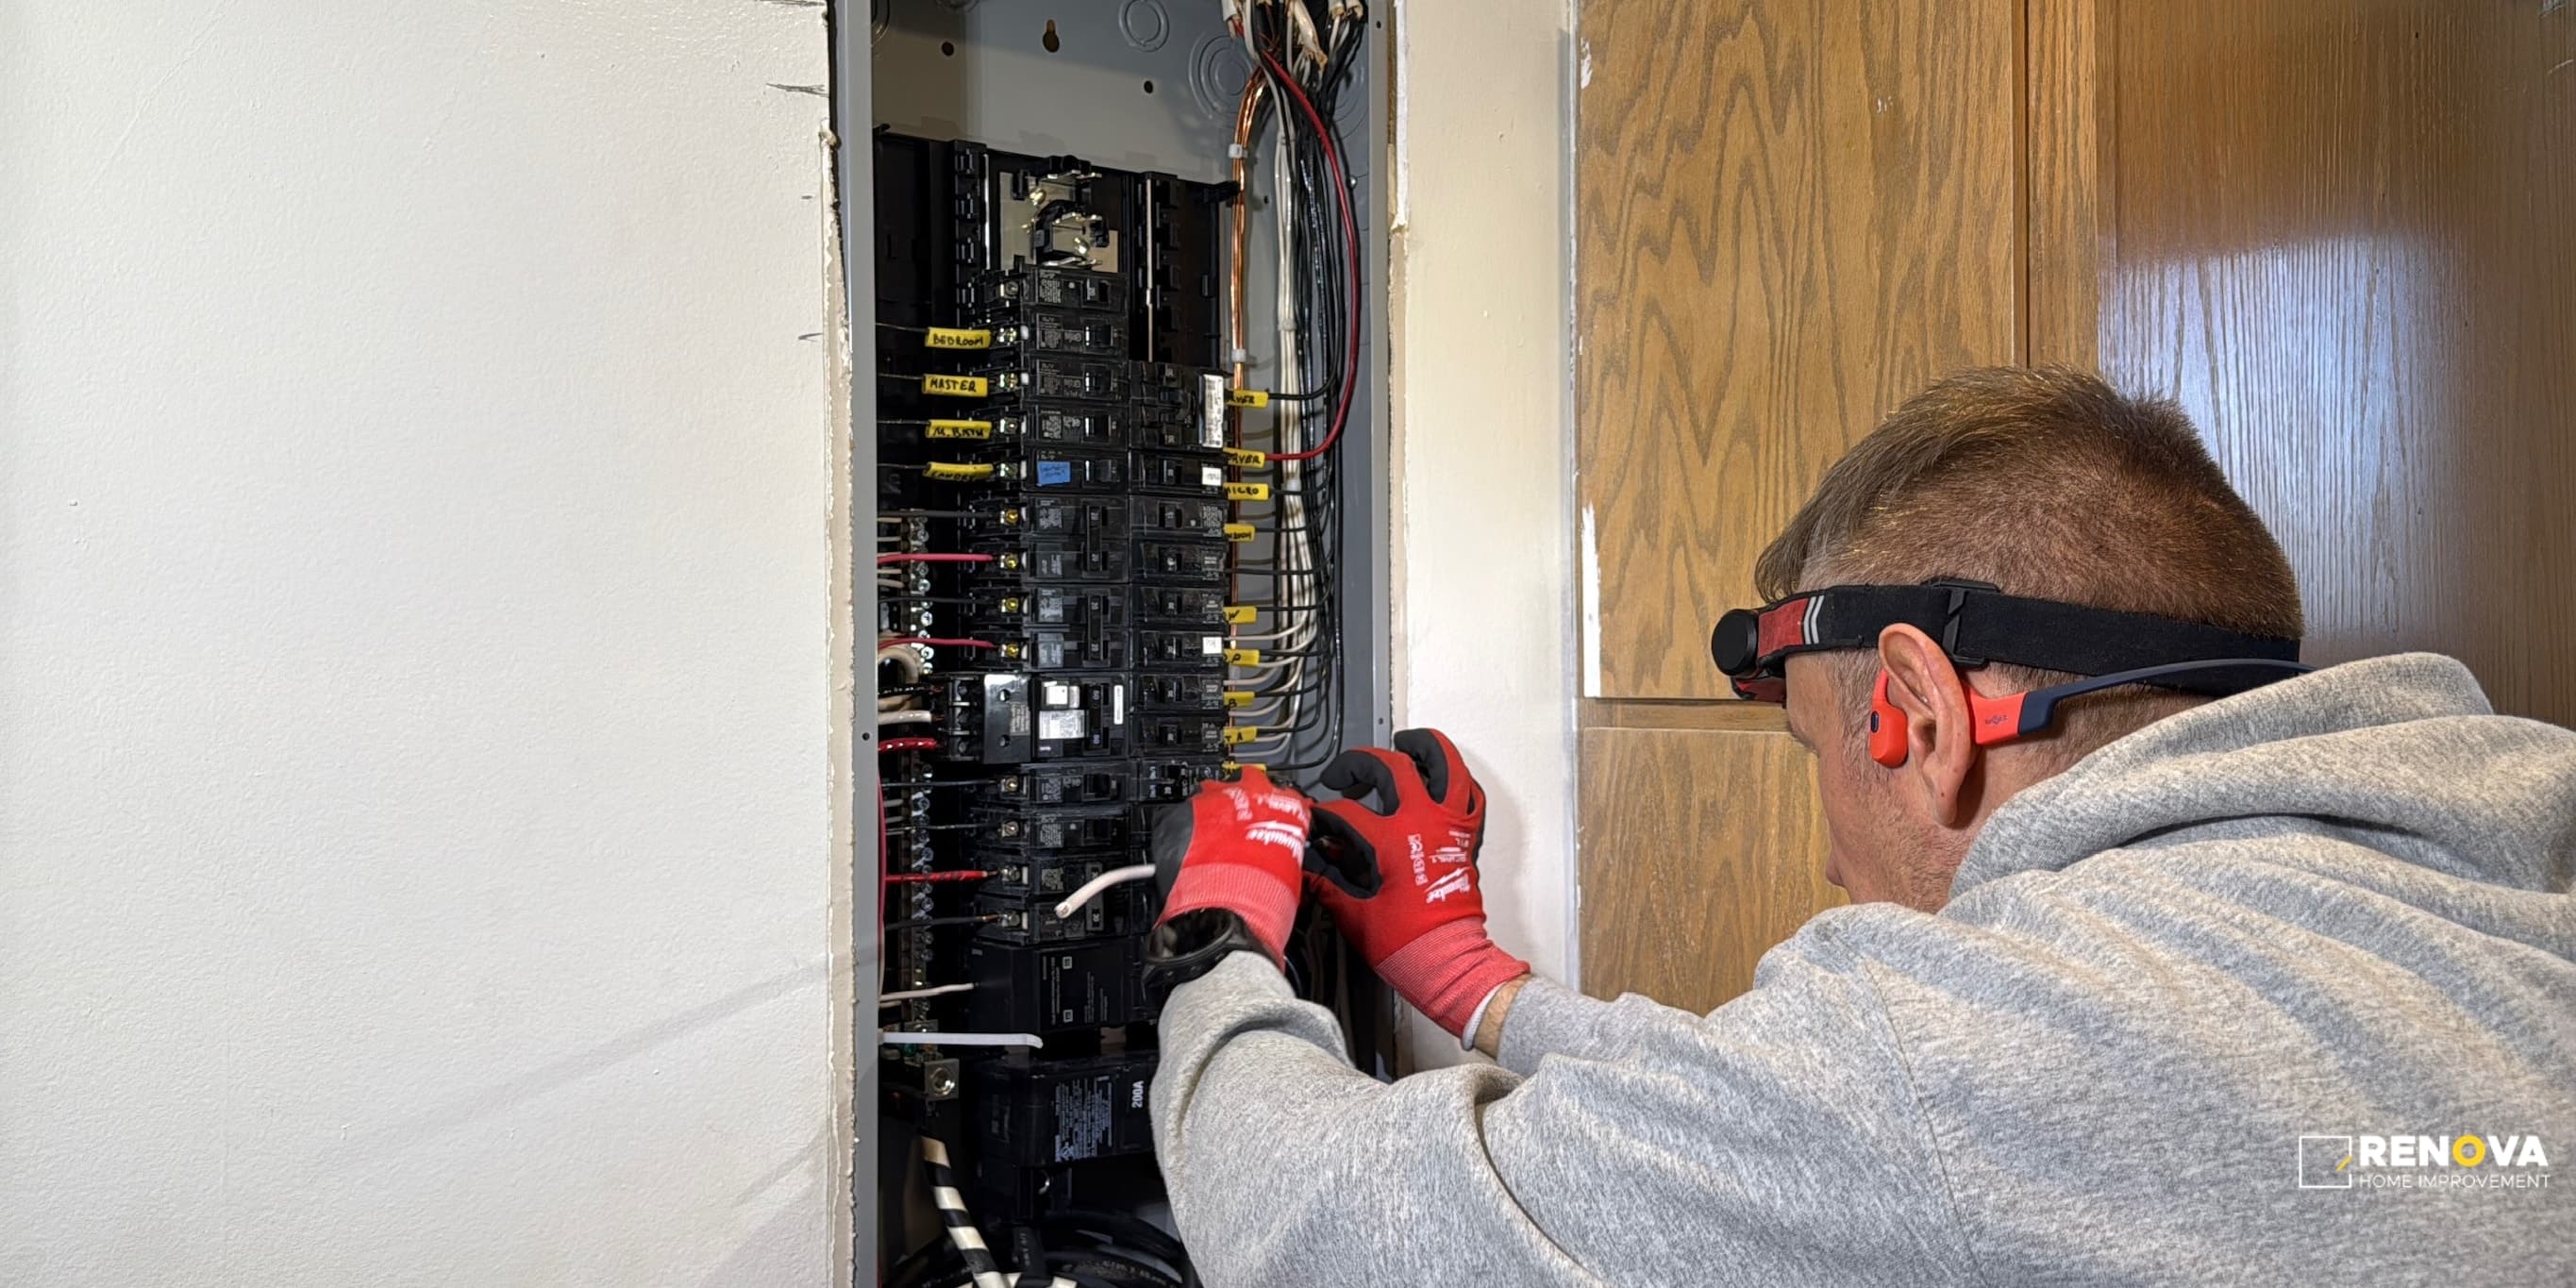
Electrical scope should follow the remodel plan: appliance loads, lighting locations, switches, receptacles, ventilation, heating and cooling equipment, and any future items the homeowner wants to prepare for. We organize those decisions before walls close and identify where panel capacity, routing or specialty-trade review may affect the design.
That coordination matters in a Bellevue kitchen remodel, bathroom remodel or HVAC project because a late circuit change can disrupt cabinets, tile and finished ceilings. We focus on planned residential electrical work connected to remodeling and defined upgrades, not emergency outages, troubleshooting-only visits or routine maintenance.
Remodeling has moving parts. We define scope, document assumptions, and coordinate each phase so you know what is happening from consultation through final walkthrough.
Request an estimateBellevue remodeling support
Send the details, call, text, or message us. Renova Contractors LLC reviews the scope, site conditions, timing, materials, and next steps before turning it into a quote.
 Call directly: 206-255-2708
Start here
 Open daily, 9am-9pm. Call or text for urgent scheduling questions.
A remodel electrical scope should say more than “new lights and outlets.” It should connect each device and circuit to the room plan, equipment selections and finish layout. Renova Contractors LLC coordinates that information across the remodeling team so electrical decisions are made while routes and wall locations can still be adjusted. Specialty electrical work and required review should be assigned and documented according to the final project scope.
Kitchen electrical work depends on the appliance schedule and cabinet drawings. Cooking equipment, refrigeration, dishwashing, ventilation, countertop use and decorative lighting all influence the circuit and device plan. Under-cabinet lighting or island power also needs a route that works with the millwork. Reviewing these items during the Bellevue kitchen remodel keeps outlets and switches from landing behind drawers, panels or backsplash details.
Bathrooms bring their own coordination. Vanity lighting, mirror dimensions, ventilation, heated-floor controls and device locations need to line up with tile and cabinetry. The Bellevue bathroom remodeling page shows the broader room scope; the electrical plan should be developed from that layout rather than copied from an old room.
Residential electrical contracting can include panel upgrades, home rewiring, lighting installation or EV charger installation, but these topics should not be bundled automatically. A new kitchen circuit does not prove that a home needs full rewiring. An EV charger or heat-pump project does not automatically prove that a panel must be replaced. The existing service, available capacity, proposed equipment and routing conditions need to be reviewed before a recommendation is made.
When a panel change, larger rewiring scope or dedicated equipment circuit is being considered, the estimate should separate that work from ordinary room rough-in. It should also state any dependencies on utility coordination, access, finish repair or equipment specifications without promising a universal solution. For mechanical upgrades, coordinate the decision with the Bellevue HVAC remodel scope.
A good lighting plan considers tasks, circulation, daylight, ceiling constraints and furniture or cabinet locations. Fixture type and control location matter as much as fixture count. Before rough-in, the team should confirm mounting positions, switching intent, dimming expectations and who is supplying decorative fixtures. This helps avoid change orders after drywall or tile is complete.
Existing finished homes can require selective openings to route new wiring. A complete remodel proposal should identify anticipated access, what remains unknown until work begins and who restores drywall, paint, cabinetry or exterior finishes. Required permit and inspection steps depend on the final scope and should be confirmed for the actual project rather than presented as one rule for every house.
We focus on planned remodeling and defined home upgrades, not emergency electrical response or small troubleshooting calls. Homeowners comparing several connected scopes can start with all Bellevue remodeling services. The goal is a documented electrical plan that supports the new space, gives the electrical trade usable information and keeps finished work from being redesigned in the field.